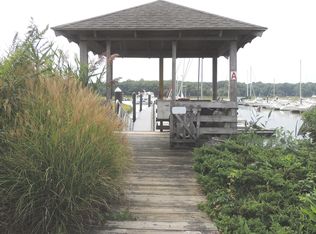
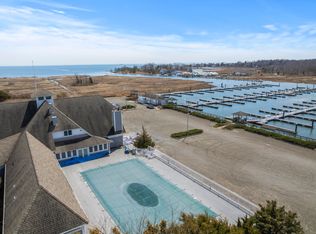
42' boat slip on A dock at the Gorgeous Guilford Yacht Club. Includes heated pool and tennis. Beautiful location on the West River
Sold for $26,250
$26,250
379 Whitfield Street #AN2542, Guilford, CT 06437
0beds
0baths
756sqft
Condominium
Built in 2012
-- sqft lot
$-- Zestimate®
$35/sqft
$2,027 Estimated rent
Home value
Not available
Estimated sales range
Not available
$2,027/mo
Zestimate® history
Owner options
List your home for rent
$2,027/mo
Rent Zestimate®
Find your next renter with Zillow Rental Manager. Plus, with online applications, you can quickly screen prospective tenants – for free.
$2,027/mo
Rent Zestimate®
Refinance and save
$643/mo
Est. payment
Refinancing to a lower rate could help reduce your monthly payments and save thousands over the life of the loan.
$643/mo
Est. payment
Explore your selling options
Work with a Zillow partner agent
Leverage their expertise and Zillow's premium Showcase listings to get your home seen by more buyers.
Get startedList with your own agent
Get your home in front of millions of buyers by listing it on Zillow.
Learn how to do itSell it yourself
Take full control of how buyers see your home on Zillow by listing For Sale by Owner (FSBO).
List your homeWhat's special
Heated pool
Zillow last checked:
Listing updated:
Listed by:
Debbie Citelli-Robinson (203)671-6976,
Pearce Real Estate 203-453-2737
Bought with:
Debbie Citelli-Robinson, RES.0755148
Pearce Real Estate
Source: Smart MLS,MLS#: 24160658
Facts & features
Interior
Bedrooms & bathrooms
- Bedrooms: 0
- Bathrooms: 0
Other
- Level: Other
Heating
- None
Cooling
- None
Appliances
- Included: None, No Hot Water
Features
- Basement: None
- Attic: None
- Has fireplace: No
Interior area
- Total structure area: 756
- Total interior livable area: 756 sqft
- Finished area above ground: 756
Property
Features
- Stories: 1
- Has private pool: Yes
- Pool features: Heated, Fenced, In Ground
- Has view: Yes
- View description: Water
- Has water view: Yes
- Water view: Water
- Waterfront features: Waterfront, Harbor, River Front, Dock or Mooring, Association Required, Water Community, Access
Lot
- Features: In Flood Zone
Details
- Additional structures: Pool House
- Parcel number: 1120696
- Zoning: 028011
Construction
Type & style
- Home type: Condo
- Architectural style: Other
- Property subtype: Condominium
Materials
- Other
Condition
- New construction: No
- Year built: 2012
Details
- Builder model: dock
Utilities & green energy
- Sewer: Septic Tank
- Water: Public
Community & HOA
Community
- Features: Gated
HOA
- Has HOA: Yes
- Amenities included: Clubhouse, Tennis Court(s)
- HOA fee: $485 monthly
Location
- Region: Guilford
Financial & listing details
- Price per square foot: $35/sqft
- Tax assessed value: $18,830
- Annual tax amount: $521
- Date on market: 3/19/2026
Price history
| Date | Event | Price |
|---|---|---|
| 4/20/2026 | Sold | $26,250$35/sqft |
Source:  Smart MLS #24160658 Report a problem Smart MLS #24160658 Report a problem | ||
| 4/3/2026 | Pending sale | $26,250$35/sqft |
Source: Smart MLS #24160658 Report a problem | ||
| 3/19/2026 | Listed for sale | $26,250$35/sqft |
Source: Smart MLS #24160658 Report a problem | ||
Public tax history
Tax history is unavailable.
Neighborhood: Guilford Center
Nearby homes
- $10,000-- bd-- ba420 sqft379 Whitfield St #AN130, Guilford, CT 06437Sold
- $29,000-- bd-- ba776 sqft379 Whitfield St #CN946, Guilford, CT 06437For Sale
- $18,000-- bd-- ba680 sqft379 Whitfield St #BN234, Guilford, CT 06437Sold

- $22,500-- bd-- ba490 sqft379 Whitfield St #AN236, Guilford, CT 06437For Sale

- $21,000-- bd-- ba680 sqft379 Whitfield St #BN334, Guilford, CT 06437For Sale
- $22,000-- bd-- ba680 sqft379 Whitfield St #BN2534, Guilford, CT 06437For Sale
- $23,500-- bd-- ba680 sqft379 Whitfield St #BN1034, Guilford, CT 06437For Sale
- $29,000-- bd1 ba775 sqft379 Whitfield St #CN1146, Guilford, CT 06437Sold
Nearby schools
GreatSchools rating
- 9/10Calvin Leete SchoolGrades: K-4Distance: 0.7 mi
- 8/10E. C. Adams Middle SchoolGrades: 7-8Distance: 1.5 mi
- 9/10Guilford High SchoolGrades: 9-12Distance: 3.4 mi
Schools provided by the listing agent
- Elementary: Calvin Leete
- Middle: Baldwin
- High: Guilford
Source: Smart MLS. This data may not be complete. We recommend contacting the local school district to confirm school assignments for this home.
- Connecticut
- New Haven County
- Guilford
- 06437
- Guilford Center
- 379 Whitfield Street Unit AN2542
Nearby cities
Nearby neighborhoods
Nearby zip codes
Other Guilford Topics
