REDUCED! Join us to view this immaculately kept 1981, 1080 sq ft 2 bedroom 2 bathroom home in desirable 55+ Pickwick Village. This home features recently done sub floors in the living room, dining room and bedrooms with new carpet. A 2 year old shingled roof. Newer stainless stove and refrigerator with warranty papers. Newer Thermopane windows. The owner has recently added a wall air conditioner with upgraded electric in the enclosed sun room. A 6 year old water heater. This home has a beautiful open living room that is full of natural light with beautiful Thermopane windows. A large primary suite with a walkin closet and attached bathroom. The guest room is a nice size with a walkin closet. The guest bath has a tiled tub and shower. A long driveway for your convenience with a covered carport! A great storage shed with a washer and dryer and ample storage. Join us today to view this special home. Park Rent is $1,008 and includes lawn care. Additional $153.31 includes basic cable, & sewer pass thru, pass on tax and trash. ALL INFORMATION DEEMED ACCURATE BUT NOT GUARANTEED. Additional fees for amenities may apply. Agent and or Company is not responsible for quoting current monthly fees, lot rent, or dues/fees associated with the community or home. Those figures are the responsibility of the buyer and community manager/owner to obtain/ disclose.
For sale
Price cut: $2K (6/19)
$28,500
379 Windsor Dr, Pt Orange, FL 32129
2beds
1,080sqft
Manufactured Home
Built in 1981
-- sqft lot
$-- Zestimate®
$26/sqft
$-- HOA
What's special
New carpetNewer thermopane windowsLong drivewayCovered carport
- 251 days |
- 393 |
- 11 |
Zillow last checked:
Listing updated:
Listed by:
Charles Goldrick 386-262-4360,
Get R Sold LLC
Source: My State MLS,MLS#: 11608897
Facts & features
Interior
Bedrooms & bathrooms
- Bedrooms: 2
- Bathrooms: 2
- Full bathrooms: 2
Rooms
- Room types: Dining Room, En Suite, Kitchen, Living Room, Master Bedroom, Private Guest Room, Walk-in Closet
Kitchen
- Features: Open
Basement
- Area: 0
Heating
- Electric, Heat Pump
Cooling
- Central
Appliances
- Included: Dishwasher, Dryer, Refrigerator, Oven, Washer, Water Heater
Features
- Flooring: Carpet, Laminate
- Has basement: No
- Has fireplace: No
Interior area
- Total structure area: 1,080
- Total interior livable area: 1,080 sqft
- Finished area above ground: 1,080
Property
Parking
- Parking features: Driveway
- Has carport: Yes
- Has uncovered spaces: Yes
Features
- Patio & porch: Enclosed Porch
- Has private pool: Yes
- Pool features: In Ground
Lot
- Features: Pool
Details
- Additional structures: Shed(s), Carport
- Parcel number: 630600000110
- On leased land: Yes
- Lease amount: $1,008
Construction
Type & style
- Home type: MobileManufactured
- Property subtype: Manufactured Home
Materials
- Aluminum Siding
- Roof: Asphalt
Condition
- New construction: No
- Year built: 1981
Utilities & green energy
- Electric: Amps(0)
- Sewer: Municipal
- Water: Municipal
Community & HOA
Community
- Features: Pool, 55 and Over, Clubhouse
- Senior community: Yes
- Subdivision: Town Park
HOA
- Has HOA: No
- Amenities included: Pool, 55 and Over, Clubhouse, Pets Allowed
Location
- Region: Pt Orange
Financial & listing details
- Price per square foot: $26/sqft
- Annual tax amount: $402,174
- Date on market: 11/19/2025
- Date available: 11/18/2025
- Listing agreement: Exclusive
Charles Goldrick
Charles Goldrick
(386) 262-4360
By pressing Contact Agent, you agree that the real estate professional identified above may call/text you about your search, which may involve use of automated means and pre-recorded/artificial voices. You don't need to consent as a condition of buying any property, goods, or services. Message/data rates may apply. You also agree to our Terms of Use. Zillow does not endorse any real estate professionals. We may share information about your recent and future site activity with your agent to help them understand what you're looking for in a home.
Estimated market value
Not available
Estimated sales range
Not available
$1,573/mo
Price history
| Date | Event | Price |
|---|---|---|
| 6/19/2026 | Price change | $28,500-6.6%$26/sqft |
Source: My State MLS #11608897 Report a problem | ||
| 2/24/2026 | Price change | $30,500-14.1%$28/sqft |
Source: My State MLS #11608897 Report a problem | ||
| 11/19/2025 | Listed for sale | $35,4990%$33/sqft |
Source: My State MLS #11608897 Report a problem | ||
| 11/13/2025 | Listing removed | $35,500$33/sqft |
Source: My State MLS #11476966 Report a problem | ||
| 11/3/2025 | Price change | $35,500-10.1%$33/sqft |
Source: My State MLS #11476966 Report a problem | ||
| 6/16/2025 | Price change | $39,500-12.2%$37/sqft |
Source: My State MLS #11476966 Report a problem | ||
| 6/2/2025 | Price change | $45,000-6.3%$42/sqft |
Source: My State MLS #11476966 Report a problem | ||
| 4/16/2025 | Listed for sale | $48,000+23.4%$44/sqft |
Source: My State MLS #11476966 Report a problem | ||
| 2/4/2023 | Listing removed | -- |
Source:  My State MLS Report a problem My State MLS Report a problem | ||
| 1/20/2023 | Pending sale | $38,900$36/sqft |
Source: My State MLS #11148111 Report a problem | ||
| 1/19/2023 | Listed for sale | $38,900$36/sqft |
Source: My State MLS #11148111 Report a problem | ||
Public tax history
| Year | Property taxes | Tax assessment |
|---|---|---|
| 2024 | $402,174 | -- |
Find assessor info on the county website
Monthly payment
Climate risks
Neighborhood: 32129
Nearby schools
GreatSchools rating
- 7/10Horizon Elementary SchoolGrades: PK-5Distance: 0.8 mi
- 4/10Silver Sands Middle SchoolGrades: 6-8Distance: 0.9 mi
- 5/10Atlantic High SchoolGrades: PK,9-12Distance: 1.3 mi
- $--2 bd2 ba864 sqft382 Prince Charles Ct, Pt Orange, FL 32129Off Market
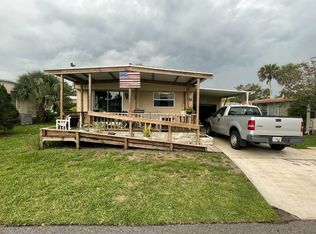
- $86,6002 bd2 ba1k sqft121 Prince Charles Ct, Port Orange, FL 32129Off Market
- $--2 bd2 ba-- sqft407 Prince Charles Ct, Port Orange, FL 32129Off Market

- $--2 bd2 ba1k sqft401 Prince Charles Ct, Port Orange, FL 32129Off Market

- $--2 bd2 ba1.1k sqft205 Windsor Dr, Pt Orange, FL 32129Off Market
- $--2 bd2 ba-- sqft389 Prince Charles Ct, Port Orange, FL 32129Off Market
- $--2 bd2 ba1.1k sqft397 Prince Charles Ct, Port Orange, FL 32129Off Market
- $--2 bd2 ba1k sqft391 Prince Charles Ct, Port Orange, FL 32129Off Market
Similar homes
- $29,0002 bd2 ba872 sqft24 Downing Dr, Port Orange, FL 32129For Sale
 MLS ID #11642941, Lisa Bailey, Latitude 29 Homes. My State MLS
 - $29,5002 bd2 ba986 sqft115 Fall Dr, Pt Orange, FL 32129For Sale
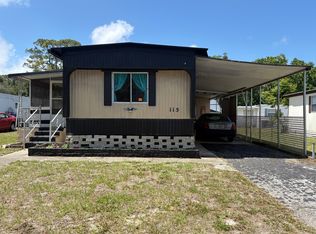 MLS ID #11736318, Dean Infantolino, SURF N TURF REALTY. My State MLS
 - $27,0003 bd2 ba932 sqft47 Fall Dr, Pt Orange, FL 32129For Sale By Owner

- $29,9952 bd1 ba840 sqftLamplighter, Pt Orange, FL 32129For Sale
 MLS ID #555011, Sales Representative. MHBO
 - $29,9002 bd2 ba832 sqft1354 Arbol Grande Cir, Port Orange, FL 32129For SaleMLS ID #11654839, Jennifer Maasdorp, Integrity Mobile Homes. My State MLS
- $22,0002 bd2 ba1k sqft408A Victoria Dr, Pt Orange, FL 32129For Sale By Owner
- $38,0002 bd2 ba896 sqftLa Costa Village, Pt Orange, FL 32129For SaleMLS ID #597889, Nicole Fode. MHBO
- $37,0002 bd2 ba912 sqft3300 S Nova Rd #86, Pt Orange, FL 32129For SaleMLS ID #11622735, Lisa Bailey, Latitude 29 Homes. My State MLS
- $29,5002 bd2 ba872 sqft4 Red Coach Ct, Daytona Beach, FL 32119New ConstructionMy State MLS
- $28,9002 bd2 ba872 sqft1272 Independence Dr, Daytona Beach, FL 32119For SaleMLS ID #11852352, Kristy Montanelli, Adams, Cameron & Co.. My State MLS
- $35,0002 bd1 ba854 sqftLamplighter, Pt Orange, FL 32129For SaleMLS ID #595158, Sales Representative. MHBO
- $30,5002 bd2 ba1.3k sqft143 Young St, Port Orange, FL 32127For SaleMLS ID #11686368, Jay Burton, We Sell Mobile Homes LLC. My State MLS
- $23,5002 bd1 ba672 sqft918 Reed Canal Rd Lot 150, Daytona Beach, FL 32119For Sale By Owner
- $18,5002 bd2 ba984 sqft3300 S Nova Rd #68, Pt Orange, FL 32129For SaleMLS ID #11802804, Lori Clark, Heritage Realty Associates. My State MLS
- $29,0002 bd2 ba924 sqftCandlelight Manor, Daytona Beach, FL 32119For SaleMLS ID #606504, Sales Representative. MHBO
- $29,9002 bd2 ba1k sqft1258 Pilgrim Pl, Daytona Beach, FL 32119For SaleMLS ID #11798500, Cortney Whalen, 1st Choice Mobile Home Sales, LLC. My State MLS
- $35,0002 bd1 ba720 sqftLamplighter, Pt Orange, FL 32129For SaleMLS ID #532273, Sales Representative. MHBO
- $29,9002 bd2 ba696 sqft1269 Mount Vernon Dr, Daytona Beach, FL 32119For SaleMLS ID #11664837, Kristy Montanelli, Adams, Cameron & Co.. My State MLS
- $24,0002 bd2 ba1.2k sqft1703 Magnolia Ave Lot B10, Daytona Beach, FL 32119For SaleMLS ID #11883591, Dean Infantolino, SURF N TURF REALTY. My State MLS
- $24,9002 bd2 ba1.1k sqft184 Tanglewood Ave, Pt Orange, FL 32127For SaleMLS ID #11686199, Dana Rogers, Four Star Homes, Inc.. My State MLS
