Welcome to this beautifully maintained home built by Julis Blum Builders, known for exceptional craftsmanship. This original owner home features attractive trim work & numerous updates throughout. The spacious foyer with hardwood floors leads to an updated kitchen with a large island, granite countertops, & double ovens (2024). The kitchen opens to a large family room with a fireplace, creating a perfect space for everyday living and entertaining. The first floor also includes a mudroom & laundry room, a bright living room with a bay window & a formal dining room. The primary bedroom features a walk-in closet & an updated bathroom with heated floors. A second-floor den/office with built-in cabinetry provides an ideal workspace. All bedrooms are generously sized with ample closet space. Finished room in lower level. Recent updates include roof (2020), two hot water heaters (2021), double ovens (2024), & a wide concrete driveway (2017). Step outside to enjoy the stunning backyard featuring a stamped concrete patio & a gorgeous Swimco in-ground liner pool with heater, diving board, & slide. Additional features include a whole-house generator, central vac, & all appliances are included. Located in the highly rated Williamsville School District, don’t miss this one!
Closed
$730,000
379 Wood Acres Dr, East Amherst, NY 14051
4beds
3,340sqft
Single Family Residence
Built in 1987
0.29 Acres Lot
$734,900 Zestimate®
$219/sqft
$4,436 Estimated rent
Home value
$734,900
$698,000 - $779,000
$4,436/mo
Zestimate® history
Owner options
List your home for rent
$4,436/mo
Rent Zestimate®
Find your next renter with Zillow Rental Manager. Plus, with online applications, you can quickly screen prospective tenants – for free.
$4,436/mo
Rent Zestimate®
Refinance and save
$5,007/mo
Est. payment
Refinancing to a lower rate could help reduce your monthly payments and save thousands over the life of the loan.
$5,007/mo
Est. payment
Explore your selling options
Work with a Zillow partner agent
Leverage their expertise and Zillow's premium Showcase listings to get your home seen by more buyers.
Get startedList with your own agent
Get your home in front of millions of buyers by listing it on Zillow.
Learn how to do itSell it yourself
Take full control of how buyers see your home on Zillow by listing For Sale by Owner (FSBO).
List your homeWhat's special
Stunning backyardLaundry roomAttractive trim workFormal dining roomGranite countertopsDouble ovens
Zillow last checked:
Listing updated:
Listed by:
Debra M Sheehan 716-713-5039,
HUNT Real Estate Corporation
Bought with:
Enas L Latif, 10301216105
HUNT Real Estate Corporation
Source: NYSAMLSs,MLS#: B1671323 Originating MLS: Buffalo
Originating MLS: BuffaloFacts & features
Interior
Bedrooms & bathrooms
- Bedrooms: 4
- Bathrooms: 3
- Full bathrooms: 2
- 1/2 bathrooms: 1
- Main level bathrooms: 1
Bedroom 1
- Level: Second
Bedroom 2
- Level: Second
Bedroom 3
- Level: Second
Bedroom 4
- Level: Second
Basement
- Level: Basement
Den
- Level: Second
Dining room
- Level: First
Family room
- Level: First
Foyer
- Level: First
Kitchen
- Level: First
Laundry
- Level: First
Living room
- Level: First
Loft
- Level: Second
Heating
- Gas, Forced Air, Radiant Floor
Cooling
- Central Air
Appliances
- Included: Built-In Range, Built-In Oven, Double Oven, Dryer, Dishwasher, Electric Cooktop, Exhaust Fan, Freezer, Disposal, Gas Water Heater, Microwave, Refrigerator, Range Hood, Washer
- Laundry: Main Level
Features
- Ceiling Fan(s), Cathedral Ceiling(s), Central Vacuum, Den, Separate/Formal Dining Room, Entrance Foyer, Eat-in Kitchen, Separate/Formal Living Room, Home Office, Kitchen Island, Pantry, Solid Surface Counters, Skylights, Natural Woodwork, Window Treatments, Bath in Primary Bedroom
- Flooring: Carpet, Ceramic Tile, Hardwood, Other, See Remarks, Varies
- Windows: Drapes, Skylight(s)
- Basement: Full,Partially Finished,Sump Pump
- Number of fireplaces: 1
Interior area
- Total structure area: 3,340
- Total interior livable area: 3,340 sqft
Property
Parking
- Total spaces: 2
- Parking features: Attached, Garage, Driveway, Garage Door Opener
- Attached garage spaces: 2
Features
- Levels: Two
- Stories: 2
- Patio & porch: Covered, Patio, Porch
- Exterior features: Concrete Driveway, Fully Fenced, Pool, Patio
- Pool features: In Ground
- Fencing: Full
Lot
- Size: 0.29 Acres
- Dimensions: 85 x 150
- Features: Rectangular, Rectangular Lot, Residential Lot
Details
- Additional structures: Shed(s), Storage
- Parcel number: 1422890421100004006000
- Special conditions: Trust
- Other equipment: Generator
Construction
Type & style
- Home type: SingleFamily
- Architectural style: Colonial,Traditional
- Property subtype: Single Family Residence
Materials
- Brick, Vinyl Siding, Copper Plumbing
- Foundation: Poured
- Roof: Architectural,Shingle
Condition
- Resale
- Year built: 1987
Details
- Builder model: Julius Blum Builders
Utilities & green energy
- Electric: Circuit Breakers
- Sewer: Connected
- Water: Connected, Public
- Utilities for property: Electricity Connected, High Speed Internet Available, Sewer Connected, Water Connected
Community & HOA
Community
- Subdivision: Sherwood Forest Ph Ii
Location
- Region: East Amherst
Financial & listing details
- Price per square foot: $219/sqft
- Tax assessed value: $603,000
- Annual tax amount: $12,292
- Date on market: 4/7/2026
- Cumulative days on market: 9 days
- Listing terms: Cash,Conventional,VA Loan
Price history
| Date | Event | Price |
|---|---|---|
| 6/15/2026 | Sold | $730,000+0.7%$219/sqft |
Source:  NYSAMLSs #B1671323 Report a problem NYSAMLSs #B1671323 Report a problem | ||
| 4/16/2026 | Pending sale | $724,900$217/sqft |
Source: NYSAMLSs #B1671323 Report a problem | ||
| 4/7/2026 | Listed for sale | $724,900$217/sqft |
Source: NYSAMLSs #B1671323 Report a problem | ||
Public tax history
| Year | Property taxes | Tax assessment |
|---|---|---|
| 2025 | -- | $603,000 |
| 2024 | -- | $603,000 +77.4% |
| 2023 | -- | $340,000 |
| 2022 | -- | $340,000 |
| 2021 | -- | $340,000 |
| 2020 | -- | $340,000 |
| 2019 | -- | $340,000 |
| 2018 | -- | $340,000 |
| 2017 | $10,482 +154.2% | $340,000 +2.8% |
| 2016 | $4,123 | $330,800 |
| 2015 | -- | $330,800 |
| 2014 | -- | $330,800 |
| 2013 | -- | $330,800 |
| 2012 | -- | $330,800 |
| 2011 | -- | $330,800 |
| 2010 | -- | $330,800 |
| 2009 | -- | $330,800 +16.1% |
| 2008 | -- | $285,000 |
| 2007 | -- | $285,000 |
| 2006 | -- | $285,000 |
| 2005 | -- | $285,000 +7.5% |
| 2004 | -- | $265,000 |
| 2003 | -- | $265,000 +12.2% |
| 2002 | -- | $236,100 |
| 2001 | -- | $236,100 |
| 2000 | -- | $236,100 |
Find assessor info on the county website
Neighborhood: 14051
Nearby homes
- $802,0004 bd3 ba3.1k sqft387 Wood Acres Dr, East Amherst, NY 14051Sold
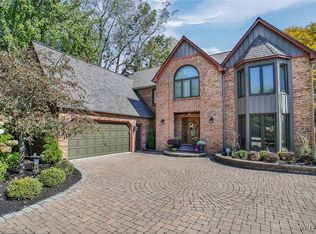
- $688,3004 bd2 ba3.2k sqft371 Wood Acres Dr, East Amherst, NY 14051Off Market
- $826,9004 bd2 ba3.7k sqft80 Plumwood Ct, East Amherst, NY 14051Off Market
- $676,0004 bd2 ba2.9k sqft89 Plumwood Ct, East Amherst, NY 14051Off Market
- $699,5005 bd3 ba3.5k sqft363 Wood Acres Dr, East Amherst, NY 14051Off Market
- $673,1004 bd2 ba2.9k sqft376 Wood Acres Dr, East Amherst, NY 14051Off Market
- $738,5004 bd3 ba3.4k sqft384 Wood Acres Dr, East Amherst, NY 14051Off Market
- $706,0004 bd3 ba3.2k sqft368 Wood Acres Dr, East Amherst, NY 14051Off Market
Nearby schools
GreatSchools rating
- 9/10Transit Middle SchoolGrades: 5-8Distance: 1.6 mi
- 9/10Williamsville East High SchoolGrades: 9-12Distance: 1.3 mi
- 6/10Maple East Elementary SchoolGrades: K-4Distance: 1.9 mi
Schools provided by the listing agent
- Elementary: Maple East Elementary
- Middle: Transit Middle
- High: Williamsville East High
- District: Williamsville
Source: NYSAMLSs. This data may not be complete. We recommend contacting the local school district to confirm school assignments for this home.
Sell for more on Zillow
Get a Zillow Showcase℠ listing at no additional cost and you could sell for .
$734,900
2% more
+$14,698
With Zillow Showcase(estimated)
$749,598
- New York
- Erie County
- East Amherst
- 14051
- 379 Wood Acres Dr
Nearby cities
Nearby zip codes
Other East Amherst Topics
