Charming Second Empire Octagon Home on Waterfront Property – A Rare Renovation Opportunity
Nestled on 1.25 wooded acres on Richmond Creek, this unique Second Empire-style home features an octagonal footprint and a classic mansard roof, offering architectural character rarely found in today’s market. Though in need of completion and restoration, the bones of this residence promise a stunning transformation for the right visionary.
Discover a structure rich in historic charm, including a second floor balcony open to the living room below, spiral staircase to the basement and ground-level barn doors leading into a full walk-out basement, ideal for a workshop or studio. The home’s elevated position affords beautiful water views and breezes, with ample space to re-imagine interior layouts to suit your style and needs.
Outside, the property is a waterfront dream. A private dock extends into the creek, perfect for launching kayaks or enjoying sunsets over the water. Cross over the five ton bridge to access a detached two-car barn/garage with a full loft above which offers incredible storage or studio potential. An additional shed on the property adds further utility for storage or hobby use, while the expansive lot provides plenty of room for outdoor entertaining.
Bring your imagination and tools—this is a rare opportunity to own and restore a one-of-a-kind waterfront home.
Sold for $850,000
$850,000
379 Wood Lane, Peconic, NY 11958
1beds
1,639sqft
Single Family Residence, Residential
Built in 1996
1.25 Acres Lot
$879,800 Zestimate®
$519/sqft
$5,928 Estimated rent
Home value
$879,800
$792,000 - $977,000
$5,928/mo
Zestimate® history
Owner options
List your home for rent
$5,928/mo
Rent Zestimate®
Find your next renter with Zillow Rental Manager. Plus, with online applications, you can quickly screen prospective tenants – for free.
$5,928/mo
Rent Zestimate®
Refinance and save
$5,811/mo
Est. payment
Refinancing to a lower rate could help reduce your monthly payments and save thousands over the life of the loan.
$5,811/mo
Est. payment
Explore your selling options
Work with a Zillow partner agent
Leverage their expertise and Zillow's premium Showcase listings to get your home seen by more buyers.
Get startedList with your own agent
Get your home in front of millions of buyers by listing it on Zillow.
Learn how to do itSell it yourself
Take full control of how buyers see your home on Zillow by listing For Sale by Owner (FSBO).
List your homeWhat's special
Waterfront propertyPrivate dockSpiral staircaseWooded acresWater viewsArchitectural characterSecond floor balcony
Zillow last checked:
Listing updated:
Listed by:
Thomas J. Scalia 631-786-6920,
Century 21 Albertson Realty 631-765-3800
Bought with:
June Iavarone, 10301223249
Signature Premier Properties
Source: OneKey® MLS as distributed by MLS GRID,MLS#: 923310
Facts & features
Interior
Bedrooms & bathrooms
- Bedrooms: 1
- Bathrooms: 2
- Full bathrooms: 1
- 1/2 bathrooms: 1
Heating
- Hot Water, Oil
Cooling
- None
Appliances
- Included: Cooktop, Dryer, Gas Cooktop, Oven, Refrigerator, Washer, Oil Water Heater
Features
- First Floor Bedroom, First Floor Full Bath
- Flooring: Wood
- Basement: Full,Walk-Out Access
- Attic: None
- Number of fireplaces: 1
Interior area
- Total structure area: 2,591
- Total interior livable area: 1,639 sqft
Property
Parking
- Total spaces: 2
- Parking features: Driveway
- Garage spaces: 2
- Has uncovered spaces: Yes
Features
- Levels: Two
- On waterfront: Yes
- Waterfront features: Creek, Water Access, Waterfront
- Frontage length: 229
Lot
- Size: 1.25 Acres
Details
- Additional structures: Garage(s)
- Parcel number: 1000086000600003001
- Special conditions: None
Construction
Type & style
- Home type: SingleFamily
- Architectural style: Other
- Property subtype: Single Family Residence, Residential
Materials
- Clapboard
Condition
- Year built: 1996
Utilities & green energy
- Sewer: Cesspool
- Water: Public
- Utilities for property: Cable Connected, Electricity Connected, Phone Connected, Water Connected
Community & HOA
HOA
- Has HOA: No
Location
- Region: Peconic
Financial & listing details
- Price per square foot: $519/sqft
- Tax assessed value: $1,436,364
- Annual tax amount: $11,619
- Date on market: 10/15/2025
- Cumulative days on market: 39 days
- Listing agreement: Exclusive Right To Sell
- Electric utility on property: Yes
Price history
| Date | Event | Price |
|---|---|---|
| 1/8/2026 | Sold | $850,000-15%$519/sqft |
Source:  OneKey® MLS as distributed by MLS GRID #923310 Report a problem OneKey® MLS as distributed by MLS GRID #923310 Report a problem | ||
| 12/2/2025 | Pending sale | $999,999$610/sqft |
Source: OneKey® MLS as distributed by MLS GRID #923310 Report a problem | ||
| 11/24/2025 | Listing removed | $999,999$610/sqft |
Source: OneKey® MLS as distributed by MLS GRID #923310 Report a problem | ||
| 10/15/2025 | Listed for sale | $999,999$610/sqft |
Source: OneKey® MLS as distributed by MLS GRID #923310 Report a problem | ||
Public tax history
| Year | Property taxes | Tax assessment |
|---|---|---|
| 2025 | -- | $7,900 |
| 2024 | -- | $7,900 |
| 2023 | -- | $7,900 |
| 2022 | -- | $7,900 |
| 2021 | -- | $7,900 |
| 2020 | -- | $7,900 |
| 2019 | -- | $7,900 |
| 2018 | -- | $7,900 -6% |
| 2017 | $10,043 | $8,400 |
| 2016 | -- | $8,400 |
| 2015 | -- | $8,400 |
| 2014 | -- | $8,400 |
| 2013 | -- | $8,400 |
| 2012 | -- | $8,400 |
| 2011 | -- | $8,400 |
| 2010 | -- | $8,400 |
| 2009 | -- | $8,400 |
| 2008 | -- | $8,400 |
| 2007 | $7,884 +20.3% | $8,400 |
| 2005 | $6,552 +4.9% | $8,400 |
| 2004 | $6,247 +4% | $8,400 |
| 2003 | $6,004 +5% | $8,400 |
| 2002 | $5,721 | $8,400 |
| 2001 | -- | $8,400 |
| 2000 | $5,218 | $8,400 |
Find assessor info on the county website
Neighborhood: 11958
Nearby homes
- $2,231,4004 bd4 ba2.4k sqft387 Wood Ln, Peconic, NY 11958Off Market
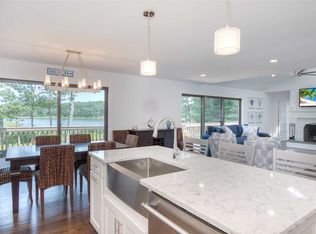
- $946,237-- bd-- ba-- sqft325 Wood Ln, Peconic, NY 11958Off Market
- $1,871,6003 bd3 ba1.9k sqft2229 Indian Neck Ln, Peconic, NY 11958Off Market

- $1,551,2003 bd2 ba2.2k sqft5223 Indian Neck Ln, Peconic, NY 11958Off Market
- $53,763-- bd-- ba-- sqft205 Wood Ln, Peconic, NY 11958Off Market
- $2,356,700-- bd-- ba-- sqft405 Wood Ln, Peconic, NY 11958Off Market
- $1,613,500-- bd-- ba-- sqft2227 Indian Neck Ln, Peconic, NY 11958Off Market
- $1,949,2004 bd2 ba2.7k sqft445 Wood Ln, Peconic, NY 11958Off Market
Nearby schools
GreatSchools rating
- 6/10Southold Elementary SchoolGrades: K-6Distance: 2.1 mi
- 6/10Southold Junior Senior High SchoolGrades: 7-12Distance: 2.1 mi
Schools provided by the listing agent
- Elementary: Southold Elementary School
- Middle: Southold Junior-Senior High School
- High: Southold Junior-Senior High School
Source: OneKey® MLS as distributed by MLS GRID. This data may not be complete. We recommend contacting the local school district to confirm school assignments for this home.
Get a cash offer in 3 minutes
Find out how much your home could sell for in as little as 3 minutes with a no-obligation cash offer.
Estimated market value
$879,800
Get a cash offer in 3 minutes
Find out how much your home could sell for in as little as 3 minutes with a no-obligation cash offer.
Estimated market value
$879,800
- New York
- Suffolk County
- Peconic
- 11958
- 379 Wood Lane
Nearby cities
Nearby zip codes
Other Peconic Topics
