Skip main navigation
Active backup
  • $429,900

    3790 Blenheim Rd, Saint Joseph, MI 49085

    3beds
    2,534sqft
    : 
    $2,834/mo
    Get pre-qualified
    Single Family Residence
    Built in 1978
    0.3 Acres Lot
    $421,400 Zestimate®
    $170/sqft
    $-- HOA

    What's special

    Professionally landscaped backyardUnderground sprinklersDesirable main floor livingHardwood floorsExtra wide hallwayFresh paint everywhereLarge rear cedar deck
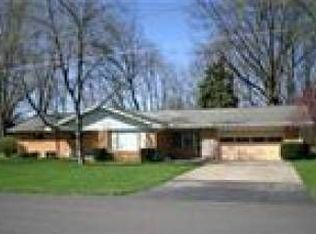
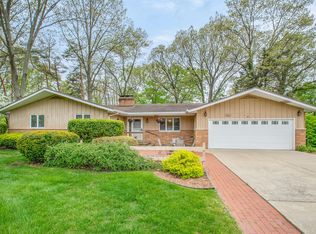
    Desirable main floor living in this solid Lakeshore ranch. Must see! Recent renovations and updates throughout this home. Serene ravine views with turkey and deer for your backyard neighbors. Large rear cedar deck offers electrical outlets and a gas line for grilling and plenty of space for relaxing or entertaining in the professionally landscaped backyard. Two car garage with new floor and newer door, whole house generator, underground sprinklers, whole house dehumidifier, new sump pump and basement insulation. Hardwood floors and updated kitchen 2007. New stainless steel appliances and quartz countertops, fully renovated bathrooms, extra wide hallway, fresh paint everywhere, main floor laundry and so much more. Finished rec room in the basement and sealed crawl spaces for additional storage. Don't delay!
    32 days
    |
    689
    |
    46
    |

    Likely to sell faster than

    Zillow last checked:

    Listing updated:

    Listed by:

    Lars A Petzke 269-369-6348,

    RE/MAX by the Lake 269-281-4186,

    The Petzke Team 269-369-6348,

    RE/MAX by the Lake

    Source: MichRIC,MLS#: 26034931MLS Logo

      Facts & features

      Interior

      Bedrooms & bathrooms
      • Bedrooms: 3
      • Bathrooms: 3
      • Full bathrooms: 2
      • 1/2 bathrooms: 1
      • Main level bedrooms: 3
      Primary bedroom
      • Level: Main
      • Area: 208
      • Dimensions: 16.00 x 13.00
      Dining room
      • Level: Main
      • Area: 121
      • Dimensions: 11.00 x 11.00
      Family room
      • Level: Main
      • Area: 196
      • Dimensions: 14.00 x 14.00
      Kitchen
      • Level: Main
      • Area: 165
      • Dimensions: 15.00 x 11.00
      Laundry
      • Level: Main
      • Area: 72
      • Dimensions: 12.00 x 6.00
      Living room
      • Level: Main
      • Area: 224
      • Dimensions: 16.00 x 14.00
      Heating
      • Forced Air
      Cooling
      • Central Air
      Appliances
      • Included: Dishwasher, Disposal, Dryer, Oven, Range, Refrigerator, Washer
      • Laundry: Main Level
      Features
      • Ceiling Fan(s), Eat-in Kitchen, Pantry
      • Flooring: Carpet, Wood
      • Windows: Replacement, Window Treatments
      • Basement: Crawl Space,Partial
      • Number of fireplaces: 1
      • Fireplace features: Family Room, Wood Burning
      Interior area
      • Total structure area: 1,960
      • Total interior livable area: 2,534 sqft
      • Finished area below ground: 574

      Property

      Parking
      • Total spaces: 2
      • Parking features: Garage Faces Front, Attached, Garage Door Opener
      • Garage spaces: 2
      Accessibility
      • Accessibility features: 36' or + Hallway, Covered Entrance
      Features
      • Stories: 1
      Lot
      • Size: 0.3 Acres
      • Dimensions: 100 x 131
      • Features: Ravine
      Details
      • Parcel number: 111231000172007

      Construction

      Type & style
      • Home type: SingleFamily
      • Architectural style: Ranch
      • Property subtype: Single Family Residence
      Materials
      • Brick
      • Roof: Composition
      Condition
      • New construction: No
      • Year built: 1978

      Utilities & green energy

      • Sewer: Public Sewer
      • Water: Public
      • Utilities for property: Natural Gas Available, Electricity Available, Cable Available, Natural Gas Connected

      Community & HOA

      Location
      • Region: Saint Joseph

      Financial & listing details

      • Price per square foot: $170/sqft
      • Tax assessed value: $129,452
      • Annual tax amount: $3,440
      • Date on market: 7/9/2026
      • Listing terms: Cash,FHA,VA Loan,Conventional
      • Electric utility on property: Yes
      • Road surface type: Paved

        Estimated market value

        $421,400

        $400,000 - $442,000

        $3,318/mo

        Price history

        DateEventPrice
        7/23/2026Contingent$429,900$170/sqft
        Source: MichRIC #26034931 Report a problem
        7/9/2026Listed for sale$429,900$170/sqft
        Source: MichRIC #26034931 Report a problem

        Public tax history

        YearProperty taxesTax assessment
        2025$3,440 +4.8%$160,500 +9.9%
        2024$3,284 $146,100 +12.5%
        2023-- $129,900 +2.7%
        2022$3,004 $126,500 +6.4%
        2021-- $118,900 +6.6%
        2020$2,765 -0.1%$111,500 +4.5%
        2019$2,767 -2.2%$106,700 -2.6%
        2018$2,830 +2.6%$109,600 -4.3%
        2017$2,757 +0.5%$114,500 +5.4%
        2016$2,744 +29.8%$108,600 +5.5%
        2015$2,114 $102,900 -1.5%
        2014-- $104,500 +5%
        2013-- $99,500 -4.7%
        2012-- $104,400 -2.6%
        2011-- $107,200 -2.8%
        2010-- $110,300 -1.2%
        2009-- $111,600 -11.6%
        2008-- $126,300 +6.4%
        2007-- $118,700 +4.6%
        2006-- $113,500 +4%
        2005-- $109,100 +6.1%
        2004-- $102,800 +2.7%
        2003-- $100,100 +8%
        2002-- $92,700 +4%
        2001-- $89,100
        Find assessor info on the county website

        Monthly payment

        Est. payment

        Payment breakdown

        Explore the cost of this home by adjusting the details. Changes won't be saved.
        All calculations are estimates and provided by Zillow, Inc. for informational purposes only. Actual amounts may vary.
        HOA fees may include property taxes on listings classified as Co-Ops. Contact the listing agent and/or owner for fee details.
        Mortgage interest rates are dependent on a number of factors, including credit score, down payment, and repayment length. Interest rate data provided by Zillow Group Marketplace, Inc. as of 1/1/1970 from various mortgage lenders with which we have lead or other similar arrangements; the Estimated Payment is an average of those rates.
        See how much you could borrow to make a competitive offer.

        Climate risks

        Neighborhood: 49085

        Getting around

        8 / 100
        Car-Dependent
        8 / 100
        Somewhat Bikeable

        Nearby schools

        GreatSchools rating

        A local agent can set up tours, give advice and negotiate with sellers.

        A local lender can help you make sure your offer is ready when you are.

        Browse local experts

        Similar homes