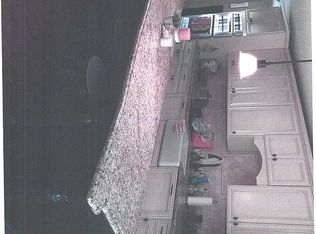
Location! Location! Location! This meticulously maintained home seamlessly combines elegance, comfort, and functionality and is nestled in the sought-after Providence Corners Subdivision, conveniently located within walking distance to the prestigious Walton High School. Upon entering the foyer, you'll be greeted by beautiful crown molding and wood floors that adorn the main level, adding warmth and character to the space. A lovely formal living room awaits just off the foyer, perfect for intimate gatherings. Adjacent to it, an elegant formal dining room features double doors opening to an expansive deck, creating an ideal setting for family gatherings, holidays, and parties. The spacious kitchen, equipped with modern appliances and ample counter space, is a delight for culinary enthusiasts. A sunny breakfast area leads to a sizable sunroom flooded with natural light—ideal for morning coffees, entertaining guests, or hosting game day fun. The sunroom provides access to the extensive Trex deck, perfect for outdoor gatherings while enjoying scenic views of the fenced backyard and surrounding area. The main floor also boasts a beautiful, oversized family room featuring a cozy fireplace. Upstairs, four generously sized bedrooms offer comfortable retreats for the entire family. The owners suite, a true sanctuary, boasts a private ensuite bathroom with tile flooring and tub surround, along with ample closet space. The property also features a partially finished basement, offering versatile space that can be transformed into a playroom, teen retreat, or home office, providing endless possibilities. This home features new interior paint and carpet, two-year old roof and exterior paint, and a 1 year-old hot water heater, ensuring peace of mind for years to come. The two-car side entry garage provides convenient parking and storage options, with room for a workshop. The property's location is a dream come true for families, being within walking distance to the highly coveted Walton High School, and near restaurants, grocery and retail establishments. In summary, this home is more than just a house; it's a place where cherished memories are made and a future of comfortable living awaits. Don't miss the opportunity to make this wonderful property your new home sweet home.
Closed
$625,000
3790 Canvasback Ct, Marietta, GA 30062
4beds
2,470sqft
Single Family Residence, Residential
Built in 1979
0.45 Acres Lot
$707,500 Zestimate®
$253/sqft
$3,108 Estimated rent
Home value
$707,500
$665,000 - $757,000
$3,108/mo
Zestimate® history
Owner options
List your home for rent
$3,108/mo
Rent Zestimate®
Find your next renter with Zillow Rental Manager. Plus, with online applications, you can quickly screen prospective tenants – for free.
$3,108/mo
Rent Zestimate®
Refinance and save
$4,675/mo
Est. payment
Refinancing to a lower rate could help reduce your monthly payments and save thousands over the life of the loan.
$4,675/mo
Est. payment
Explore your selling options
Work with a Zillow partner agent
Leverage their expertise and Zillow's premium Showcase listings to get your home seen by more buyers.
Get startedList with your own agent
Get your home in front of millions of buyers by listing it on Zillow.
Learn how to do itSell it yourself
Take full control of how buyers see your home on Zillow by listing For Sale by Owner (FSBO).
List your homeWhat's special
Modern appliancesMaintained homeTwo-car side entry garageVersatile spaceExtensive trex deckExpansive deckPrivate ensuite bathroom
Zillow last checked:
Listing updated:
Listed by:
Susan Haddock,
Ansley Real Estate| Christie's International Real Estate 678-232-2300
Bought with:
Aly Berry, 358595
Atlanta Fine Homes Sotheby's International
Source: FMLS GA,MLS#: 7298221
Facts & features
Interior
Bedrooms & bathrooms
- Bedrooms: 4
- Bathrooms: 3
- Full bathrooms: 2
- 1/2 bathrooms: 1
Rooms
- Room types: Basement, Bathroom, Bedroom, Dining Room, Family Room, Kitchen, Living Room, Master Bathroom, Master Bedroom
Primary bedroom
- Features: Oversized Master
- Level: Oversized Master
Bedroom
- Features: Oversized Master
Primary bathroom
- Features: Double Vanity, Tub/Shower Combo
Dining room
- Features: Separate Dining Room
Kitchen
- Features: Breakfast Bar, Breakfast Room, Cabinets White, Laminate Counters, Pantry
Heating
- Forced Air, Hot Water, Natural Gas
Cooling
- Ceiling Fan(s), Central Air
Appliances
- Included: Dishwasher, Disposal, Double Oven, Electric Range, Microwave
- Laundry: In Kitchen, Laundry Room, Main Level
Features
- Crown Molding, Entrance Foyer, High Ceilings 9 ft Lower, Walk-In Closet(s), Other
- Flooring: Carpet, Ceramic Tile, Hardwood
- Windows: Double Pane Windows, Insulated Windows
- Basement: Daylight,Driveway Access,Interior Entry,Other
- Attic: Pull Down Stairs
- Number of fireplaces: 1
- Fireplace features: Family Room, Gas Starter
- Common walls with other units/homes: No Common Walls
Interior area
- Total structure area: 2,470
- Total interior livable area: 2,470 sqft
- Finished area above ground: 2,533
- Finished area below ground: 200
Property
Parking
- Total spaces: 4
- Parking features: Drive Under Main Level, Driveway, Garage
- Attached garage spaces: 2
- Has uncovered spaces: Yes
Accessibility
- Accessibility features: None
Features
- Levels: Two
- Stories: 2
- Patio & porch: Deck, Enclosed, Glass Enclosed, Patio, Rear Porch
- Exterior features: Private Yard, Rain Gutters, Rear Stairs, No Dock
- Pool features: None
- Spa features: None
- Fencing: Back Yard,Fenced
- Has view: Yes
- View description: Trees/Woods, Other
- Waterfront features: None
- Body of water: None
Lot
- Size: 0.45 Acres
- Dimensions: 50x153x101x119x144
- Features: Back Yard, Cul-De-Sac, Front Yard, Landscaped, Level
Details
- Additional structures: None
- Parcel number: 16090500800
- Other equipment: None
- Horse amenities: None
Construction
Type & style
- Home type: SingleFamily
- Architectural style: Traditional
- Property subtype: Single Family Residence, Residential
Materials
- Brick Front, HardiPlank Type
- Foundation: Block
- Roof: Composition,Shingle
Condition
- Resale
- New construction: No
- Year built: 1979
Utilities & green energy
- Electric: 110 Volts
- Sewer: Public Sewer
- Water: Public
- Utilities for property: Cable Available, Electricity Available, Natural Gas Available, Phone Available, Sewer Available, Water Available
Green energy
- Energy efficient items: None
- Energy generation: None
Community & HOA
Community
- Features: Homeowners Assoc, Near Schools, Near Shopping, Playground, Pool, Sidewalks, Street Lights, Tennis Court(s)
- Security: None
- Subdivision: Providence Corners
HOA
- Has HOA: Yes
- Services included: Maintenance Grounds, Swim, Tennis
- HOA fee: $725 annually
- HOA phone: 404-400-3098
Location
- Region: Marietta
Financial & listing details
- Price per square foot: $253/sqft
- Tax assessed value: $587,830
- Annual tax amount: $975
- Date on market: 11/2/2023
- Cumulative days on market: 2 days
- Listing terms: Cash,Conventional,FHA,VA Loan
- Electric utility on property: Yes
- Road surface type: Asphalt
Price history
| Date | Event | Price |
|---|---|---|
| 11/17/2023 | Sold | $625,000$253/sqft |
Source:  FMLS GA #7298221 Report a problem FMLS GA #7298221 Report a problem | ||
| 11/12/2023 | Pending sale | $625,000$253/sqft |
Source: FMLS GA #7298221 Report a problem | ||
| 11/7/2023 | Contingent | $625,000$253/sqft |
Source:  GAMLS #10221081 Report a problem GAMLS #10221081 Report a problem | ||
| 11/2/2023 | Listed for sale | $625,000+259.2%$253/sqft |
Source: FMLS GA #7298221 Report a problem | ||
| 3/13/1998 | Sold | $174,000$70/sqft |
Source: Public Record Report a problem | ||
Public tax history
| Year | Property taxes | Tax assessment |
|---|---|---|
| 2024 | $6,374 +656.1% | $235,132 +28.7% |
| 2023 | $843 -13.5% | $182,704 +15.8% |
| 2022 | $975 +0% | $157,788 |
| 2021 | $975 | $157,788 |
| 2020 | $975 -70.4% | $157,788 +15.8% |
| 2019 | $3,296 | $136,248 |
| 2018 | $3,296 | $136,248 |
| 2017 | $3,296 +2.5% | $136,248 |
| 2016 | $3,217 +12.1% | $136,248 +15.5% |
| 2015 | $2,870 -0.6% | $117,972 |
| 2014 | $2,887 -0.6% | $117,972 |
| 2013 | $2,905 +14.5% | $117,972 +17% |
| 2012 | $2,537 -0.2% | $100,820 |
| 2011 | $2,542 +4.7% | $100,820 |
| 2010 | $2,427 | $100,820 |
| 2009 | $2,427 +5.6% | $100,820 |
| 2006 | $2,298 -0.4% | $100,820 |
| 2005 | $2,308 +21.8% | $100,820 +21.6% |
| 2004 | $1,895 | $82,892 |
| 2003 | $1,895 -0.1% | $82,892 |
| 2002 | $1,896 +13.3% | $82,892 +19.4% |
| 2001 | $1,673 -0.6% | $69,440 |
| 2000 | $1,684 | $69,440 |
Find assessor info on the county website
Neighborhood: 30062
Nearby homes
- $637,0004 bd4 ba2.9k sqft3791 Canvasback Ct, Marietta, GA 30062Off Market
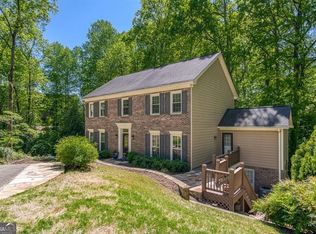
- $657,0004 bd2 ba2.6k sqft3786 Canvasback Ct, Marietta, GA 30062Off Market
- $635,8004 bd4 ba-- sqft1155 Gray Squirrel Xing, Marietta, GA 30062Off Market
- $635,2004 bd4 ba2.3k sqft3780 Canvasback Ct, Marietta, GA 30062Off Market
- $621,0004 bd3 ba2.1k sqft3787 Canvasback Ct, Marietta, GA 30062Off Market
- $560,5294 bd3 ba-- sqft1165 Gray Squirrel Xing, Marietta, GA 30062Sold
- $700,0004 bd3 ba2.5k sqft3781 Canvasback Ct, Marietta, GA 30062Sold
- $596,2004 bd2 ba2.1k sqft1175 Gray Squirrel Xing, Marietta, GA 30062Off Market
Nearby schools
GreatSchools rating
- 8/10East Side Elementary SchoolGrades: PK-5Distance: 0.2 mi
- 8/10Dodgen Middle SchoolGrades: 6-8Distance: 0.9 mi
- 10/10Walton High SchoolGrades: 9-12Distance: 0.8 mi
Schools provided by the listing agent
- Elementary: East Side
- Middle: Dodgen
- High: Walton
Source: FMLS GA. This data may not be complete. We recommend contacting the local school district to confirm school assignments for this home.
Get a cash offer in 3 minutes
Find out how much your home could sell for in as little as 3 minutes with a no-obligation cash offer.
Estimated market value
$707,500
Get a cash offer in 3 minutes
Find out how much your home could sell for in as little as 3 minutes with a no-obligation cash offer.
Estimated market value
$707,500
- Georgia
- Cobb County
- Marietta
- 30062
- 3790 Canvasback Ct
