Welcome to your spacious country-style retreat in the highly desired Country Lane Estates of Bemidji! This 5-bedroom, 3-bathroom rambler, built in 2007, sits proudly on a generous 1.2-acre lot—offering the perfect balance of peaceful privacy and convenient proximity to Gene Dillon Elementary, Bemidji High School, and everything town has to offer.
Step inside to a bright and welcoming open-concept layout featuring newer flooring and tons of natural light. The kitchen, dining, and living room flow together effortlessly—perfect for entertaining or relaxing. You will also enjoy the new Stove, Microwave and Refrigerator. Just off the dining area, a massive 16x20 deck overlooks the backyard, ideal for morning coffee, evening BBQs, or stargazing in peace.
On the main level, you’ll find three bedrooms and a full guest bath, along with a super-functional main floor laundry/mudroom just off the attached double garage—convenience at its best! The private main bedroom suite is tucked just off the living room and features a walk-in closet, double sinks, and a jacuzzi tub that feels like your own personal spa.
Head downstairs and be wowed by the space! The lower level features two more oversized bedrooms (approx. 15x11, both with egress windows), another full bath, a cozy family room, and an incredible 31x23 amusement/game room ready for pool tables, movie nights, or hosting the whole crew. Need storage? You’ve got it here!
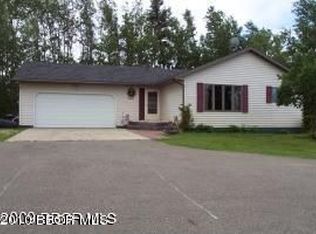
Outside, you'll love the asphalt driveway with extra room for your toys, a 10x24 carport, and gorgeous perennials that line the welcoming front walk. With 2,500+ sq ft of living space, this home is big on comfort, style, and functionality.
Closed
Zillow last checked:
Listing updated:
Bought with:
Jason Braunhausen
218 Real Estate
Source: NorthstarMLS as distributed by MLS GRID,MLS#: 6766650
Price history
| Date | Event | Price |
|---|---|---|
| 7/17/2026 | Sold | $336,600+2%$135/sqft |
Source:  NorthstarMLS as distributed by MLS GRID #6766650 Report a problem NorthstarMLS as distributed by MLS GRID #6766650 Report a problem | ||
| 11/19/2025 | Price change | $330,000-1.5%$132/sqft |
Source: NorthstarMLS as distributed by MLS GRID #6766650 Report a problem | ||
| 10/18/2025 | Price change | $335,000-4.3%$134/sqft |
Source: NorthstarMLS as distributed by MLS GRID #6766650 Report a problem | ||
| 9/19/2025 | Price change | $349,999-2.8%$140/sqft |
Source: NorthstarMLS as distributed by MLS GRID #6766650 Report a problem | ||
| 9/8/2025 | Price change | $359,999-2.4%$144/sqft |
Source: NorthstarMLS as distributed by MLS GRID #6766650 Report a problem | ||
| 8/11/2025 | Price change | $369,000-2.9%$148/sqft |
Source: NorthstarMLS as distributed by MLS GRID #6766650 Report a problem | ||
| 8/5/2025 | Listed for sale | $379,999+105.5%$152/sqft |
Source: NorthstarMLS as distributed by MLS GRID #6766650 Report a problem | ||
| 7/20/2015 | Listing removed | $184,900$74/sqft |
Source: Realty Experts, LLC #15-1030 Report a problem | ||
| 5/19/2015 | Listed for sale | $184,900+36%$74/sqft |
Source: Realty Experts, LLC #15-1030 Report a problem | ||
| 5/28/2010 | Sold | $136,000-24.4%$54/sqft |
Source:  Lake Superior Area Realtors as distributed by MLS GRID #1207611 Report a problem Lake Superior Area Realtors as distributed by MLS GRID #1207611 Report a problem | ||
| 6/4/2008 | Sold | $180,000+542.9%$72/sqft |
Source: Public Record Report a problem | ||
| 6/14/2007 | Sold | $28,000$11/sqft |
Source: Public Record Report a problem | ||
Nearby homes
- $288,0003 bd1 ba1.2k sqft284 Little Field Ct SW, Bemidji, MN 56601Off Market
- $344,5005 bd-- ba2.6k sqft3842 Country Field Ln SW, Bemidji, MN 56601Off Market
- $318,5002 bd2 ba1.1k sqft3758 Country Field Ln SW, Bemidji, MN 56601Off Market
- $400,8003 bd2 ba1.6k sqft3743 Country Field Ln SW, Bemidji, MN 56601Off Market


Get pre-qualified for a loan
At Zillow Home Loans, we can pre-qualify you in as little as 5 minutes with no impact to your credit score.An equal housing lender. NMLS #10287.
