Welcome to your own private retreat tucked away in the Preston Hills neighborhood. This 4-bedroom, 3.5-bathroom home is a tranquil escape on over TWO acres of land, bordered by a peaceful wooded creek. Step inside to discover a fully updated interior, a spacious kitchen with new appliances, a built-in refrigerator, and hardwood floors. The cozy wood-burning fireplace adds warmth and charm to the living space. This home offers the perfect blend of luxury and comfort, featuring a generous game room, two private offices, and a spacious primary retreat with a large bathroom and walk-in closet. Outside, the large backyard is an entertainer's dream with a serene pool, multiple covered patios, and ample space to build a casita or pool house. The three-car garage includes extra room for a workshop or additional storage. With NO HOA and located in the highly rated Celina ISD, this rare gem won't last long. Don't miss out on the opportunity to make this tranquil oasis your own.
Sold
Price Unknown
3790 Dove Creek St, Celina, TX 75009
4beds
3,608sqft
Single Family Residence
Built in 1994
2.2 Acres Lot
$1,167,800 Zestimate®
$--/sqft
$6,078 Estimated rent
Home value
$1,167,800
$1.09M - $1.26M
$6,078/mo
Zestimate® history
Owner options
List your home for rent
$6,078/mo
Rent Zestimate®
Find your next renter with Zillow Rental Manager. Plus, with online applications, you can quickly screen prospective tenants – for free.
$6,078/mo
Rent Zestimate®
Refinance and save
Refinancing to a lower rate could help reduce your monthly payments and save thousands over the life of the loan.
Explore your selling options
Work with a Zillow partner agent
Leverage their expertise and Zillow's premium Showcase listings to get your home seen by more buyers.
Get startedList with your own agent
Get your home in front of millions of buyers by listing it on Zillow.
Learn how to do itSell it yourself
Take full control of how buyers see your home on Zillow by listing For Sale by Owner (FSBO).
List your homeWhat's special
Serene poolFully updated interiorPool housePrivate retreatNew appliancesLarge backyardHardwood floors
Zillow last checked:
Listing updated:
Listed by:
Lynette Sandidge 0629647 214-733-2385,
Compass RE Texas, LLC 469-210-8288
Bought with:
Debi Leavitt
Coldwell Banker Realty Frisco
Source: NTREIS,MLS#: 20527123
Facts & features
Interior
Bedrooms & bathrooms
- Bedrooms: 4
- Bathrooms: 4
- Full bathrooms: 3
- 1/2 bathrooms: 1
Primary bedroom
- Features: Dual Sinks, Double Vanity, En Suite Bathroom, Garden Tub/Roman Tub, Linen Closet, Sitting Area in Primary, Separate Shower, Walk-In Closet(s)
- Level: First
- Dimensions: 17 x 13
Bedroom
- Features: Ceiling Fan(s), Walk-In Closet(s)
- Level: First
- Dimensions: 13 x 10
Bedroom
- Features: Ceiling Fan(s), Walk-In Closet(s)
- Level: First
- Dimensions: 12 x 11
Bedroom
- Features: Ceiling Fan(s), En Suite Bathroom, Walk-In Closet(s)
- Level: First
- Dimensions: 12 x 11
Breakfast room nook
- Level: First
- Dimensions: 17 x 10
Game room
- Level: Second
- Dimensions: 29 x 16
Kitchen
- Features: Breakfast Bar, Built-in Features, Kitchen Island, Pantry, Pot Filler, Stone Counters
- Level: First
- Dimensions: 16 x 10
Laundry
- Features: Built-in Features, Stone Counters, Utility Sink
- Level: First
- Dimensions: 10 x 5
Living room
- Features: Fireplace
- Level: First
- Dimensions: 18 x 16
Living room
- Level: First
- Dimensions: 16 x 15
Office
- Features: Ceiling Fan(s)
- Level: First
- Dimensions: 12 x 10
Office
- Level: Second
- Dimensions: 19 x 9
Heating
- Central, Fireplace(s), Propane, Zoned
Cooling
- Central Air, Ceiling Fan(s), Electric, Zoned
Appliances
- Included: Built-In Refrigerator, Double Oven, Dishwasher, Electric Oven, Gas Cooktop, Disposal, Microwave, Range, Refrigerator, Some Commercial Grade, Vented Exhaust Fan
- Laundry: Washer Hookup, Electric Dryer Hookup, Laundry in Utility Room
Features
- Decorative/Designer Lighting Fixtures, Double Vanity, Eat-in Kitchen, Kitchen Island, Open Floorplan, Cable TV, Walk-In Closet(s), Wired for Sound
- Flooring: Tile, Wood
- Windows: Window Coverings
- Has basement: No
- Number of fireplaces: 1
- Fireplace features: Family Room, Gas, Gas Starter, Masonry, Wood Burning
Interior area
- Total interior livable area: 3,608 sqft
Property
Parking
- Total spaces: 3
- Parking features: Concrete, Door-Multi, Garage, Garage Door Opener, Oversized, Garage Faces Side
- Attached garage spaces: 3
Features
- Levels: One and One Half
- Stories: 1.5
- Patio & porch: Covered
- Exterior features: Lighting, Private Yard, Rain Gutters
- Pool features: Diving Board, Gunite, In Ground, Pool, Pool Sweep, Pool/Spa Combo
- Fencing: Back Yard,Metal,Wrought Iron
- Waterfront features: Creek
Lot
- Size: 2.2 Acres
- Features: Acreage, Back Yard, Cul-De-Sac, Interior Lot, Irregular Lot, Lawn, Landscaped, Many Trees, Subdivision, Few Trees
- Residential vegetation: Partially Wooded
Details
- Parcel number: R209500B01301
Construction
Type & style
- Home type: SingleFamily
- Architectural style: Traditional,Detached
- Property subtype: Single Family Residence
Materials
- Brick
- Foundation: Slab
- Roof: Composition
Condition
- Year built: 1994
Utilities & green energy
- Sewer: Aerobic Septic, Septic Tank
- Water: Public
- Utilities for property: Propane, Septic Available, Water Available, Cable Available
Community & HOA
Community
- Security: Security System, Smoke Detector(s)
- Subdivision: Preston Hills II Add
HOA
- Has HOA: No
Location
- Region: Celina
Financial & listing details
- Tax assessed value: $1,051,829
- Annual tax amount: $11,856
- Date on market: 2/8/2024
- Cumulative days on market: 3 days
- Listing terms: Cash,Conventional,Other
- Road surface type: Asphalt
Price history
| Date | Event | Price |
|---|---|---|
| 2/28/2024 | Sold | -- |
Source: NTREIS #20527123 Report a problem | ||
| 2/18/2024 | Pending sale | $1,250,000$346/sqft |
Source: NTREIS #20527123 Report a problem | ||
| 2/12/2024 | Contingent | $1,250,000$346/sqft |
Source: NTREIS #20527123 Report a problem | ||
| 2/8/2024 | Listed for sale | $1,250,000+140.4%$346/sqft |
Source: NTREIS #20527123 Report a problem | ||
| 2/24/2021 | Listing removed | -- |
Source: Owner Report a problem | ||
| 2/13/2020 | Listed for sale | $520,000$144/sqft |
Source: Owner Report a problem | ||
| 4/28/2016 | Listing removed | $520,000$144/sqft |
Source: Simply Smart Realty Group #13337491 Report a problem | ||
| 3/12/2016 | Listed for sale | $520,000$144/sqft |
Source: Simply Smart Realty Group #13337491 Report a problem | ||
Public tax history
| Year | Property taxes | Tax assessment |
|---|---|---|
| 2025 | $19,262 +27.4% | $1,051,829 +33.1% |
| 2024 | $15,118 +45% | $790,288 +38.7% |
| 2023 | $10,426 -7.3% | $569,789 +10% |
| 2022 | $11,249 +6.2% | $517,990 +10% |
| 2021 | $10,593 -8.3% | $470,900 -6.3% |
| 2020 | $11,552 +0.5% | $502,525 +3.2% |
| 2019 | $11,498 -5% | $487,000 -1.2% |
| 2018 | $12,098 +14.9% | $493,000 +7.7% |
| 2017 | $10,532 | $457,740 +7.3% |
| 2016 | $10,532 +9% | $426,724 -2% |
| 2015 | $9,665 | $435,600 +13.8% |
| 2014 | $9,665 | $382,629 +5.5% |
| 2013 | -- | $362,707 +6.7% |
| 2012 | -- | $339,874 +1.4% |
| 2011 | -- | $335,262 -0.6% |
| 2010 | -- | $337,126 -11.4% |
| 2009 | -- | $380,387 +2% |
| 2008 | -- | $373,015 +6.5% |
| 2007 | -- | $350,170 +3.5% |
| 2006 | -- | $338,270 +3.4% |
| 2005 | -- | $327,270 +2.6% |
| 2003 | -- | $318,865 +0.4% |
| 2002 | -- | $317,559 +5.5% |
| 2001 | -- | $300,937 +17.5% |
| 2000 | -- | $256,052 |
Find assessor info on the county website
Neighborhood: 75009
Nearby homes
- $128,025-- bd-- ba-- sqftHarvest Gln, Celina, TX 75009Off Market
- $831,3004 bd3 ba2.6k sqft3795 Dove Creek St, Celina, TX 75009Off Market
- $882,1004 bd3 ba3.5k sqft3788 Harvest Glenn St, Celina, TX 75009Off Market

- $847,4004 bd4 ba3.4k sqft3753 Dove Creek St, Celina, TX 75009Off Market
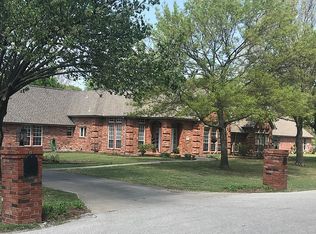
- $975,0004 bd6 ba4.1k sqft3201 Midnight Dream Ct, Celina, TX 75009New Construction
- $788,1004 bd2 ba256 sqft3762 Dove Creek St, Celina, TX 75009Off Market
- $100,000-- bd-- ba-- sqft3788 Harvest Glenn St, Celina, TX 75009Off Market
- $827,7004 bd2 ba650 sqft3913 Heritage Trl, Celina, TX 75009Off Market
Nearby schools
GreatSchools rating
- 8/10O'Dell Elementary SchoolGrades: 1-5Distance: 0.8 mi
- 8/10Jerry & Linda Moore Middle SchoolGrades: 6-8Distance: 5.9 mi
- 6/10Celina High SchoolGrades: 9-12Distance: 6.4 mi
Schools provided by the listing agent
- Elementary: O'Dell
- Middle: Jerry & Linda Moore
- High: Celina
- District: Celina ISD
Source: NTREIS. This data may not be complete. We recommend contacting the local school district to confirm school assignments for this home.
Get a cash offer in 3 minutes
Find out how much your home could sell for in as little as 3 minutes with a no-obligation cash offer.
Estimated market value
$1,167,800
Get a cash offer in 3 minutes
Find out how much your home could sell for in as little as 3 minutes with a no-obligation cash offer.
Estimated market value
$1,167,800
- Texas
- Collin County
- Celina
- 75009
- 3790 Dove Creek St
Nearby cities
Nearby neighborhoods
Nearby zip codes
Other Celina Topics
