Pottery Barn perfect in the coveted Highlands 460! Come tour this timeless traditional home with many updates, upgrades and designer touches. Beautiful hardwood flooring welcomes you into the home and into the spacious dining room that could also be used as formal living room. This leads into the expansive remodeled chef's kitchen. The kitchen includes upgraded cabinets, stainless appliances and slab stone counter tops. The southern facing kitchen is brightly lit with great views of the oversized back yard. The living room has a lovely fireplace and built in shelving. Main level also includes a bedroom/office and a 1/2 bathroom. Upper level primary suite has 2 closets as well as a remodeled 5 piece on suite bath. 3 additional bedrooms upstairs as well as a remodeled full bathroom. The fully fenced back yard has an expansive trex deck and garden. Don't miss the newer hot tub and storage shed which are included in the sale. The basement boasts a family room/flex space and a 3/4 bathroom. Plenty of storage space as well. Highly sought after Littleton School District too- Don't miss out on this fantastic home and location! OPEN HOUSE SATURDAY 1/6 11AM-3PM.
Sold for $849,900
$849,900
3790 E Kettle Avenue, Centennial, CO 80122
5beds
3,420sqft
Single Family Residence
Built in 1978
9,627 Square Feet Lot
$869,400 Zestimate®
$249/sqft
$4,514 Estimated rent
Home value
$869,400
$826,000 - $913,000
$4,514/mo
Zestimate® history
Owner options
List your home for rent
$4,514/mo
Rent Zestimate®
Find your next renter with Zillow Rental Manager. Plus, with online applications, you can quickly screen prospective tenants – for free.
$4,514/mo
Rent Zestimate®
Refinance and save
$4,006/mo
Est. payment
Refinancing to a lower rate could help reduce your monthly payments and save thousands over the life of the loan.
$4,006/mo
Est. payment
Explore your selling options
Work with a Zillow partner agent
Leverage their expertise and Zillow's premium Showcase listings to get your home seen by more buyers.
Get startedList with your own agent
Get your home in front of millions of buyers by listing it on Zillow.
Learn how to do itSell it yourself
Take full control of how buyers see your home on Zillow by listing For Sale by Owner (FSBO).
List your homeWhat's special
Storage shedPottery barnExpansive trex deckNewer hot tubUpgraded cabinetsSpacious dining roomBeautiful hardwood flooring
Zillow last checked:
Listing updated:
Listed by:
Lisa Rowe 303-725-7518 Lisalipskyrowe@comcast.net,
RE/MAX Alliance
Bought with:
Monica Davidson, 100042209
Realty One Group Premier Colorado
Source: REcolorado as distributed by MLS GRID,MLS#: 9564593
Facts & features
Interior
Bedrooms & bathrooms
- Bedrooms: 5
- Bathrooms: 4
- Full bathrooms: 2
- 3/4 bathrooms: 1
- 1/2 bathrooms: 1
- Main level bathrooms: 1
- Main level bedrooms: 1
Primary bedroom
- Description: Great Size With 2 Master Closets
- Level: Upper
- Area: 234 Square Feet
- Dimensions: 13 x 18
Bedroom
- Description: Currently Being Used As An Office/Study
- Level: Main
- Area: 120 Square Feet
- Dimensions: 10 x 12
Bedroom
- Level: Upper
- Area: 143 Square Feet
- Dimensions: 11 x 13
Bedroom
- Level: Upper
- Area: 143 Square Feet
- Dimensions: 11 x 13
Bedroom
- Level: Upper
- Area: 110 Square Feet
- Dimensions: 11 x 10
Primary bathroom
- Description: Remodeled 5 Piece Bath
- Level: Upper
Bathroom
- Level: Main
Bathroom
- Description: Remodeled
- Level: Upper
Bathroom
- Description: Another Bathroom For Convenience.
- Level: Basement
Dining room
- Description: Oversized And Could Be Formal Living Room
- Level: Main
- Area: 228 Square Feet
- Dimensions: 12 x 19
Family room
- Description: Great Flex Space
- Level: Basement
- Area: 375 Square Feet
- Dimensions: 15 x 25
Kitchen
- Description: Expansive With Views To The Back Yard.
- Level: Main
- Area: 252 Square Feet
- Dimensions: 12 x 21
Laundry
- Description: Convenient Location As A Mud Room Too
- Level: Main
- Area: 63 Square Feet
- Dimensions: 7 x 9
Living room
- Description: Spacious With Lovely Fireplace
- Level: Main
- Area: 286 Square Feet
- Dimensions: 13 x 22
Heating
- Forced Air
Cooling
- Central Air
Features
- Five Piece Bath, Granite Counters
- Flooring: Carpet, Wood
- Basement: Cellar,Finished,Full
- Number of fireplaces: 1
- Fireplace features: Living Room
Interior area
- Total structure area: 3,420
- Total interior livable area: 3,420 sqft
- Finished area above ground: 2,503
- Finished area below ground: 458
Property
Parking
- Total spaces: 2
- Parking features: Concrete
- Attached garage spaces: 2
Features
- Levels: Two
- Stories: 2
- Patio & porch: Deck, Front Porch
- Exterior features: Garden, Private Yard
- Has spa: Yes
- Spa features: Spa/Hot Tub
- Fencing: Full
Lot
- Size: 9,627 Square Feet
- Features: Cul-De-Sac
Details
- Parcel number: 032238534
- Special conditions: Standard
Construction
Type & style
- Home type: SingleFamily
- Architectural style: Traditional
- Property subtype: Single Family Residence
Materials
- Frame
- Foundation: Slab
- Roof: Composition
Condition
- Updated/Remodeled
- Year built: 1978
Utilities & green energy
- Sewer: Public Sewer
- Water: Public
Community & HOA
Community
- Subdivision: Highlands 460
HOA
- Has HOA: Yes
- HOA fee: $45 annually
- HOA name: The Highlands 460
- HOA phone: 720-644-6448
Location
- Region: Centennial
Financial & listing details
- Price per square foot: $249/sqft
- Tax assessed value: $868,600
- Annual tax amount: $4,789
- Date on market: 1/4/2024
- Listing terms: Cash,Conventional,FHA,Jumbo,VA Loan
- Exclusions: Washer, Dryer, Metal Shelving In Storage Room, Seller's Personal Property
- Ownership: Individual
Price history
| Date | Event | Price |
|---|---|---|
| 2/7/2024 | Sold | $849,900$249/sqft |
Source:  REcolorado as distributed by MLS GRID #9564593 Report a problem REcolorado as distributed by MLS GRID #9564593 Report a problem | ||
| 1/7/2024 | Pending sale | $849,900$249/sqft |
Source: REcolorado as distributed by MLS GRID #9564593 Report a problem | ||
| 1/4/2024 | Listed for sale | $849,900+120.8%$249/sqft |
Source: REcolorado as distributed by MLS GRID #9564593 Report a problem | ||
| 8/29/2012 | Sold | $385,000-1%$113/sqft |
Source: Public Record Report a problem | ||
| 6/5/2012 | Price change | $389,000-2.5%$114/sqft |
Source: RE/MAX Professionals #1099227 Report a problem | ||
| 5/5/2012 | Listed for sale | $399,000+116.8%$117/sqft |
Source: RE/MAX Professionals #1099227 Report a problem | ||
| 5/9/1995 | Sold | $184,000$54/sqft |
Source: Public Record Report a problem | ||
Public tax history
| Year | Property taxes | Tax assessment |
|---|---|---|
| 2025 | $5,586 +6.4% | $54,288 +16.7% |
| 2024 | $5,250 +9.6% | $46,505 -8.2% |
| 2023 | $4,789 +0% | $50,677 +26.8% |
| 2022 | $4,787 | $39,956 -2.8% |
| 2021 | -- | $41,106 +7.8% |
| 2020 | $4,443 +19.7% | $38,139 |
| 2019 | $3,712 | $38,139 +13% |
| 2018 | $3,712 +8.1% | $33,754 |
| 2017 | $3,435 | $33,754 +3.1% |
| 2016 | -- | $32,724 |
| 2015 | -- | $32,724 +27.1% |
| 2014 | $3,442 | $25,751 +8.8% |
| 2013 | -- | $23,670 |
| 2012 | -- | $23,670 |
| 2011 | $2,820 +10.5% | $23,670 -10.4% |
| 2010 | $2,551 +0.5% | $26,420 |
| 2009 | $2,538 | $26,420 +0.5% |
| 2008 | -- | $26,292 |
| 2007 | -- | $26,292 +15.7% |
| 2006 | -- | $22,734 |
| 2005 | -- | $22,734 -9.4% |
| 2002 | $2,291 +9.3% | $25,100 +18.6% |
| 2001 | $2,096 | $21,170 |
Find assessor info on the county website
Neighborhood: 80122
Nearby homes
- $716,5004 bd3 ba2.8k sqft3830 E Kettle Ave, Centennial, CO 80122Off Market
- $666,7004 bd3 ba3.1k sqft3750 E Kettle Ave, Centennial, CO 80122Off Market
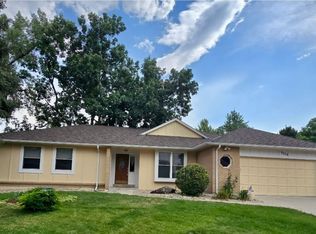
- $730,0004 bd3 ba2.4k sqft3867 E Kettle Pl, Centennial, CO 80122Off Market
- $642,6003 bd3 ba2.2k sqft3799 E Kettle Ave, Centennial, CO 80122Off Market
- $724,8004 bd3 ba2.4k sqft7817 S Harrison Cir, Centennial, CO 80122Off Market
- $665,4004 bd3 ba2.2k sqft3837 E Kettle Pl, Centennial, CO 80122Off Market
- $740,0004 bd3 ba3.3k sqft3890 E Kettle Ave, Centennial, CO 80122Sold
- $724,0004 bd3 ba2.4k sqft3759 E Kettle Ave, Centennial, CO 80122Off Market
Nearby schools
GreatSchools rating
- 7/10Ford ElementaryGrades: K-5Distance: 0.8 mi
- 7/10John Wesley Powell Middle SchoolGrades: 6-8Distance: 1.8 mi
- 8/10Arapahoe High SchoolGrades: 9-12Distance: 1.1 mi
Schools provided by the listing agent
- Elementary: Ford
- Middle: Powell
- High: Arapahoe
- District: Littleton 6
Source: REcolorado as distributed by MLS GRID. This data may not be complete. We recommend contacting the local school district to confirm school assignments for this home.
Get a cash offer in 3 minutes
Find out how much your home could sell for in as little as 3 minutes with a no-obligation cash offer.
Estimated market value
$869,400
Get a cash offer in 3 minutes
Find out how much your home could sell for in as little as 3 minutes with a no-obligation cash offer.
Estimated market value
$869,400
- Colorado
- Arapahoe County
- Centennial
- 80122
- 3790 E Kettle Avenue
Nearby cities
Nearby zip codes
Other Centennial Topics
