4-bedroom, 3 bathroom, pool home. Tax rolls show different square footage
Sold for $1,875,000
Listed by: First Team Real Estate • Judi Reimer • Contact: 310-266-1649
Bought with: First Team Real Estate
$1,875,000
3790 Goldenrod St, Seal Beach, CA 90740
4beds
3,019sqft
Single Family Residence
Built in 1969
5,200 Square Feet Lot
$1,875,100 Zestimate®
$621/sqft
$7,345 Estimated rent
Home value
$1,875,100
$1.74M - $2.03M
$7,345/mo
Zestimate® history
Owner options
List your home for rent
$7,345/mo
Rent Zestimate®
Find your next renter with Zillow Rental Manager. Plus, with online applications, you can quickly screen prospective tenants – for free.
$7,345/mo
Rent Zestimate®
Refinance and save
$11,701/mo
Est. payment
Refinancing to a lower rate could help reduce your monthly payments and save thousands over the life of the loan.
$11,701/mo
Est. payment
Explore your selling options
Work with a Zillow partner agent
Leverage their expertise and Zillow's premium Showcase listings to get your home seen by more buyers.
Get startedList with your own agent
Get your home in front of millions of buyers by listing it on Zillow.
Learn how to do itSell it yourself
Take full control of how buyers see your home on Zillow by listing For Sale by Owner (FSBO).
List your homeWhat's special
Zillow last checked:
Listing updated:
Listed by:
Judi Reimer DRE #01218767 310-266-1649,
First Team Real Estate
Bought with:
Carolyn Theriault, DRE #00594053
First Team Real Estate
Source: CRMLS,MLS#: DW26080287 Originating MLS: California Regional MLS
Originating MLS: California Regional MLSFacts & features
Interior
Bedrooms & bathrooms
- Bedrooms: 4
- Bathrooms: 3
- Full bathrooms: 2
- 3/4 bathrooms: 1
- Main level bathrooms: 1
- Main level bedrooms: 1
Rooms
- Room types: Bonus Room, Bedroom, Family Room, Living Room, Primary Bedroom, Other, Dining Room
Primary bedroom
- Features: Primary Suite
Bedroom
- Features: Bedroom on Main Level
Bathroom
- Features: Bathtub, Dual Sinks, Low Flow Plumbing Fixtures, Soaking Tub, Upgraded, Walk-In Shower
Kitchen
- Features: Kitchen/Family Room Combo, Remodeled, Self-closing Cabinet Doors, Self-closing Drawers, Updated Kitchen
Other
- Features: Walk-In Closet(s)
Cooling
- Central Air
Appliances
- Included: 6 Burner Stove, Dishwasher, Gas Cooktop, Disposal, Microwave, Range Hood, Tankless Water Heater
- Laundry: Inside, Laundry Room, Upper Level
Features
- Balcony, Ceiling Fan(s), Separate/Formal Dining Room, Bedroom on Main Level, Primary Suite, Walk-In Closet(s)
- Flooring: See Remarks
- Has fireplace: Yes
- Fireplace features: Decorative
- Common walls with other units/homes: No Common Walls
Interior area
- Total interior livable area: 3,019 sqft
Property
Parking
- Total spaces: 4
- Parking features: Driveway, Garage
- Attached garage spaces: 2
- Uncovered spaces: 2
Features
- Levels: Two
- Stories: 2
- Entry location: up walkway with small step
- Patio & porch: Covered, Deck
- Has private pool: Yes
- Pool features: In Ground, Private
- Spa features: None
- Has view: Yes
- View description: Neighborhood
Lot
- Size: 5,200 Square Feet
- Features: Back Yard, Front Yard, Street Level
Details
- Parcel number: 21716615
- Special conditions: Standard
Construction
Type & style
- Home type: SingleFamily
- Property subtype: Single Family Residence
Condition
- Updated/Remodeled
- New construction: No
- Year built: 1969
Utilities & green energy
- Sewer: Public Sewer
- Water: See Remarks
Community & HOA
Community
- Features: Curbs
Location
- Region: Seal Beach
Financial & listing details
- Price per square foot: $621/sqft
- Tax assessed value: $140,581
- Annual tax amount: $1,892
- Date on market: 6/18/2026
- Cumulative days on market: 7 days
- Listing terms: Submit
Price history
| Date | Event | Price |
|---|---|---|
| 7/21/2026 | Sold | $1,875,000+4.2%$621/sqft |
Source:  CRMLS #DW26080287 Report a problem CRMLS #DW26080287 Report a problem | ||
| 6/26/2026 | Pending sale | $1,799,900$596/sqft |
Source: CRMLS #DW26080287 Report a problem | ||
| 6/18/2026 | Listed for sale | $1,799,900+45.2%$596/sqft |
Source: CRMLS #DW26080287 Report a problem | ||
| 11/25/2025 | Sold | $1,240,000-17.3%$411/sqft |
Source: CRMLS #SB25225812 Report a problem | ||
| 9/27/2025 | Pending sale | $1,500,000$497/sqft |
Source: CRMLS #SB25225812 Report a problem | ||
| 9/27/2025 | Listed for sale | $1,500,000$497/sqft |
Source: CRMLS #SB25225812 Report a problem | ||
Public tax history
| Year | Property taxes | Tax assessment |
|---|---|---|
| 2025 | $1,892 +2.6% | $140,581 +2% |
| 2024 | $1,844 +2.4% | $137,825 +2% |
| 2023 | $1,800 +0.8% | $135,123 +2% |
| 2022 | $1,785 +2.1% | $132,474 +2% |
| 2021 | $1,749 -0.1% | $129,877 +1% |
| 2020 | $1,752 | $128,546 +2% |
| 2019 | $1,752 -8.1% | $126,026 +2% |
| 2018 | $1,906 +6.3% | $123,555 +2% |
| 2017 | $1,793 | $121,133 +2% |
| 2016 | $1,793 +2.1% | $118,758 +1.5% |
| 2015 | $1,756 +5.1% | $116,975 +2% |
| 2014 | $1,670 | $114,684 +0.5% |
| 2013 | -- | $114,166 +2% |
| 2012 | -- | $111,928 +2% |
| 2011 | -- | $109,734 +0.8% |
| 2010 | -- | $108,914 -0.2% |
| 2009 | -- | $109,174 +2% |
| 2008 | -- | $107,034 +2% |
| 2007 | -- | $104,936 +2% |
| 2006 | -- | $102,879 +2% |
| 2005 | -- | $100,862 +2% |
| 2004 | -- | $98,885 +1.9% |
| 2003 | -- | $97,073 +2% |
| 2002 | -- | $95,170 +2% |
| 2001 | $1,074 +2.2% | $93,304 +2% |
| 2000 | $1,050 | $91,475 |
Find assessor info on the county website
Neighborhood: 90740
Nearby homes
- $1,560,3004 bd2 ba1.9k sqft3800 Goldenrod St, Seal Beach, CA 90740Off Market
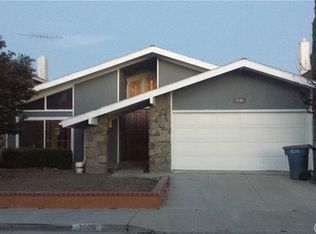
- $1,534,9004 bd2 ba2.2k sqft3780 Goldenrod St, Seal Beach, CA 90740Off Market
- $1,751,3004 bd2 ba3k sqft3791 Heather St, Seal Beach, CA 90740Off Market
- $1,560,7004 bd3 ba2.5k sqft3810 Goldenrod St, Seal Beach, CA 90740Off Market
- $1,457,2004 bd2 ba2k sqft3770 Goldenrod St, Seal Beach, CA 90740Off Market
- $1,795,4004 bd3 ba2.5k sqft3801 Heather St, Seal Beach, CA 90740Off Market
- $1,393,0004 bd2 ba2k sqft3781 Heather St, Seal Beach, CA 90740Off Market
- $1,226,3003 bd2 ba1.4k sqft3811 Heather St, Seal Beach, CA 90740Off Market
Nearby schools
GreatSchools rating
- 7/10J. H. McGaugh Elementary SchoolGrades: K-5Distance: 3.3 mi
- 7/10Sharon Christa Mcauliffe Middle SchoolGrades: 6-8Distance: 2.2 mi
- 10/10Los Alamitos High SchoolGrades: 9-12Distance: 2.4 mi
Get a cash offer in 3 minutes
Find out how much your home could sell for in as little as 3 minutes with a no-obligation cash offer.
Estimated market value
$1,875,100
Get a cash offer in 3 minutes
Find out how much your home could sell for in as little as 3 minutes with a no-obligation cash offer.
Estimated market value
$1,875,100
- California
- Orange County
- Seal Beach
- 90740
- 3790 Goldenrod St
Nearby cities
Nearby neighborhoods
Nearby zip codes
Other Seal Beach Topics
