Tucked away on a private lane and situated on nearly an acre, this spacious contemporary home offers privacy, peaceful views, and endless potential. Surrounded by mature trees with open fields stretching beyond the backyard, you'll enjoy a tranquil setting while remaining conveniently close to everything Central School District has to offer. Inside, the home features a flexible floor plan designed for comfortable everyday living. The main level includes a first-floor bedroom that can easily serve as a home office, along with a full bathroom, convenient first-floor laundry, and a formal dining room perfect for hosting family and friends. The heart of the home offers two separate living rooms, each with its own fireplace, creating warm and inviting spaces to relax or entertain. One living area even includes a built-in bar, making it the perfect gathering spot for holidays, game days, or celebrations. Expansive windows throughout the home flood every room with natural light and showcase the beautiful outdoor surroundings. Upstairs, you'll find a generously sized primary suite complete with a large en-suite bathroom, creating a peaceful retreat at the end of the day. Two additional spacious bedrooms and another full bathroom provide plenty of room for family and guests. Car enthusiasts, hobbyists, or anyone needing extra storage will appreciate the attached 3-car garage, offering ample space for vehicles, tools, and outdoor equipment. The home also features a Generac Home Generator for peace of mind. Step outside to enjoy the large front and backyard, complete with a wood patio, retractable awning, and storage shed. The open fields behind the property provide a picturesque backdrop and an added sense of privacy rarely found. This is a home with incredible space, character, and opportunity. While it could use a little love and updating, it offers the perfect chance for a new family to make it their own and create something truly special. If you've been searching for a private setting, generous living space, and the opportunity to add your personal touch, this contemporary gem is ready to welcome its next chapter.
Pending
$400,000
3790 Laurel Ln, York, PA 17402
4beds
2,980sqft
Single Family Residence
Built in 1973
0.9 Acres Lot
$406,100 Zestimate®
$134/sqft
$-- HOA
What's special
First-floor bedroomPrivate laneLarge front and backyardStorage shedRetractable awningFlexible floor planTwo additional spacious bedrooms
- 73 days
- 331
- 12
Likely to sell faster than
Zillow last checked:
Listing updated:
Listed by:
Terrie Myers 717-332-4911,
Iron Valley Real Estate of York County (717) 316-8777,
Co-Listing Agent: Jen Jo Clemens 717-779-7791,
Iron Valley Real Estate of York County
Source: Bright MLS,MLS#: PAYK2106540
Facts & features
Interior
Bedrooms & bathrooms
- Bedrooms: 4
- Bathrooms: 3
- Full bathrooms: 3
- Main level bathrooms: 1
- Main level bedrooms: 1
Basement
- Area: 1490
Heating
- Heat Pump, Natural Gas
Cooling
- Central Air, Electric
Appliances
- Included: Electric Water Heater
- Laundry: Main Level
Features
- Basement: Full,Exterior Entry,Unfinished
- Number of fireplaces: 2
Interior area
- Total structure area: 4,470
- Total interior livable area: 2,980 sqft
- Finished area above ground: 2,980
- Finished area below ground: 0
Video & virtual tour
Property
Parking
- Total spaces: 7
- Parking features: Inside Entrance, Oversized, Attached, Driveway
- Attached garage spaces: 3
- Uncovered spaces: 4
Accessibility
- Accessibility features: 2+ Access Exits
Features
- Levels: Two
- Stories: 2
- Exterior features: Awning(s)
- Pool features: None
Lot
- Size: 0.9 Acres
Details
- Additional structures: Above Grade, Below Grade
- Parcel number: 46000JJ0244G000000
- Zoning: RESIDENTIAL
- Special conditions: Standard
Construction
Type & style
- Home type: SingleFamily
- Architectural style: Contemporary
- Property subtype: Single Family Residence
Materials
- Frame
- Foundation: Permanent
Condition
- New construction: No
- Year built: 1973
Utilities & green energy
- Sewer: On Site Septic
- Water: Public
Community & HOA
Community
- Subdivision: Forest Hills
HOA
- Has HOA: No
Location
- Region: York
- Municipality: SPRINGETTSBURY TWP
Financial & listing details
- Price per square foot: $134/sqft
- Tax assessed value: $226,400
- Annual tax amount: $7,352
- Date on market: 7/8/2026
- Listing agreement: Exclusive Right To Sell
- Listing terms: Cash,Conventional,FHA,VA Loan
- Inclusions: Appliances
- Ownership: Fee Simple
Estimated market value
$406,100
$386,000 - $426,000
$2,963/mo
Price history
| Date | Event | Price |
|---|---|---|
| 7/13/2026 | Pending sale | $400,000$134/sqft |
Source:  Bright MLS #PAYK2106540 Report a problem Bright MLS #PAYK2106540 Report a problem | ||
| 7/8/2026 | Listed for sale | $400,000$134/sqft |
Source: Bright MLS #PAYK2106540 Report a problem | ||
Public tax history
| Year | Property taxes | Tax assessment |
|---|---|---|
| 2026 | $7,206 +2.2% | $226,400 |
| 2025 | $7,051 +2.9% | $226,400 |
| 2024 | $6,853 -0.7% | $226,400 |
| 2023 | $6,898 +9.1% | $226,400 |
| 2022 | $6,323 | $226,400 |
| 2021 | $6,323 | $226,400 |
| 2020 | $6,323 +1.8% | $226,400 |
| 2019 | $6,210 +2.2% | $226,400 |
| 2018 | $6,079 +328.9% | $226,400 |
| 2017 | $1,417 | $226,400 |
| 2016 | -- | $226,400 |
| 2015 | -- | $226,400 |
| 2014 | -- | $226,400 |
| 2013 | -- | $226,400 |
| 2012 | -- | $226,400 |
| 2011 | -- | $226,400 |
| 2010 | -- | $226,400 |
| 2009 | -- | $226,400 |
| 2008 | -- | $226,400 |
| 2007 | -- | $226,400 |
| 2006 | -- | $226,400 +13.4% |
| 2005 | -- | $199,670 -0.4% |
| 2004 | -- | $200,510 |
| 2003 | -- | $200,510 +0.4% |
| 2002 | -- | $199,670 |
| 2000 | -- | $199,670 |
| 1999 | -- | $199,670 |
Find assessor info on the county website
Monthly payment
Est. payment
Payment breakdown
Explore the cost of this home by adjusting the details. Changes won't be saved.Climate risks
Neighborhood: Stonybrook-Wilshire
Nearby schools
Schools provided by the listing agent
- District: Central York
Source: Bright MLS. This data may not be complete. We recommend contacting the local school district to confirm school assignments for this home.
Similar homes
- $399,9003 bd3 ba2.1k sqft3495 Edenbridge Rd, York, PA 17402For Sale
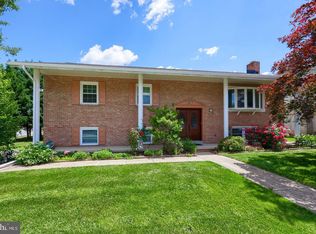
 MLS ID #PAYK2111598, Tyarra Toomey, Keller Williams Keystone Realty. Bright MLS
 - $419,9004 bd3 ba3.5k sqft1755 Camp Betty Washington Rd, York, PA 17402For Sale
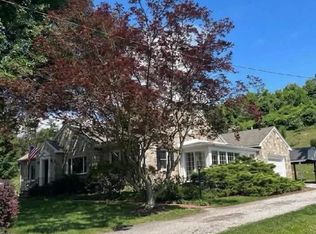 MLS ID #PAYK2108004, Dawn Graham, Chris Timmons Group LLC. Bright MLS
 - $474,9004 bd3 ba2.3k sqft3729 Silverwood Dr, York, PA 17402For Sale
 MLS ID #PAYK2107624, MALAK DANOUR, Iron Valley Real Estate of York County. Bright MLS
 - $374,9003 bd2 ba2k sqft3106 Kingston Rd, York, PA 17402For Sale
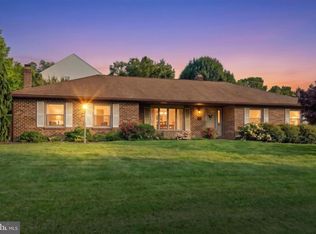 MLS ID #PAYK2109560, Reid Weinbrom, Keller Williams Keystone Realty. Bright MLS
 - $419,9995 bd2 ba2.5k sqft4545 E Prospect Rd, York, PA 17406For SaleMLS ID #PAYK2110934, Carlos Zapata, EXP Realty, LLC. Bright MLS
- $460,0004 bd3 ba2.2k sqft891 Solarlight Dr, York, PA 17402For SaleMLS ID #PAYK2111128, Earl Click III, The Exchange Real Estate Company LLC. Bright MLS
- $329,9004 bd2 ba2k sqft249 Heistand Rd, York, PA 17402For SaleMLS ID #PAYK2111112, MALAK DANOUR, Iron Valley Real Estate of York County. Bright MLS
- $419,0003 bd3 ba2.4k sqft1790 Mount Zion Rd, York, PA 17406For SaleMLS ID #PAYK2109990, Robin Turner, Howard Hanna Real Estate Services-Shrewsbury. Bright MLS
- $399,9004 bd3 ba2.6k sqft740 Chesterbrook Dr, York, PA 17406For SaleMLS ID #PAYK2108606, Stephany Flanagan, Long & Foster Real Estate, Inc.. Bright MLS
- $394,9004 bd3 ba2.2k sqft200 S 8th St, Mount Wolf, PA 17347For SaleMLS ID #PAYK2110504, Jeff Smith, Keller Williams Keystone Realty. Bright MLS
- $389,9004 bd3 ba2.3k sqft2280 Trotter Ridge Ct, York, PA 17408For SaleMLS ID #PAYK2109852, Marie Arcuri, Coldwell Banker Realty. Bright MLS
- $599,9905 bd5 ba3.4k sqft406 Wynwood Rd, York, PA 17402For SaleMLS ID #PAYK2109752, Martha Mitchell, Keller Williams Keystone Realty. Bright MLS
- $389,9004 bd3 ba2.4k sqft2822 Ridings Way, York, PA 17408For SaleMLS ID #PAYK2108074, Murat Muradov, Coldwell Banker Realty. Bright MLS
- $300,0003 bd1 ba1.6k sqft3490 Kingston Rd, York, PA 17402For SaleMLS ID #PAYK2110170, Emily Vuono, Compass RE. Bright MLS
- $349,9003 bd2 ba1.8k sqft1733 Powder Mill Rd, York, PA 17403For SaleMLS ID #PAYK2110288, Jill Romine, Keller Williams Keystone Realty. Bright MLS
- $549,9004 bd3 ba2.7k sqft2730 Woodspring Dr, York, PA 17402For SaleMLS ID #PAYK2101750, Scott Wilburn, Core Partners Realty LLC. Bright MLS
- $315,0003 bd3 ba2.7k sqft1345 Windsor Rd, Red Lion, PA 17356For SaleMLS ID #PAYK2111188, Tami Behler, Inch & Co. Real Estate, LLC. Bright MLS
- $439,9003 bd3 ba2.7k sqft3580 Board Rd, York, PA 17406For SaleMLS ID #PAYK2109352, Kristi Kohr Pokopec, Coldwell Banker Realty. Bright MLS
- $384,9004 bd3 ba2.7k sqft1920 Andover Dr, Dover, PA 17315For SaleMLS ID #PAYK2110394, Carol Lehman, Hostetter Realty LLC. Bright MLS
- $364,9004 bd3 ba2.4k sqft4161 Walters Hatchery Rd, York, PA 17408For SaleMLS ID #PAYK2104762, Karin Negron-Caraballo, Berkshire Hathaway HomeServices Homesale Realty. Bright MLS
