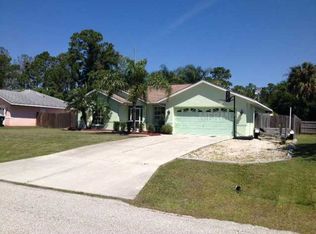
Welcome to your Florida dream home! Beautifully renovated and move-in ready, this 3-bedroom, 2-bath home offers the perfect combination of modern style, privacy, and convenience. Designed with a desirable split floor plan, the layout provides comfortable everyday living with a private primary suite separated from the guest bedrooms. The heart of the home is the stunning, newly remodeled kitchen featuring crisp white cabinetry, Quartz countertops, stainless appliances, and plenty of workspace for cooking and entertaining. Luxury vinyl plank flooring flows throughout the home, creating a fresh, cohesive look with easy maintenance. Both bathrooms have also been tastefully renovated with stylish finishes, giving the home a clean, updated feel from top to bottom. Step outside to your own backyard retreat. Enjoy year-round Florida living in the sparkling screened pool, surrounded by a fully vinyl-fenced yard that offers privacy for outdoor gatherings. The attached two-car garage provides ample storage for vehicles, beach gear, golf clubs, and more. Conveniently located with quick access to I-75, this home puts you within easy reach of shopping, dining, medical facilities, and everyday conveniences. Spend weekends exploring Southwest Florida's beautiful Gulf beaches, teeing off at nearby golf courses, or enjoying parks, nature trails, and boating. Schedule your private showing today and experience everything this exceptional property has to offer!
Sold for $375,000
Zillow last checked:
Listing updated:
Bought with:
Christopher Grant, 3238094
GRANT TEAM REAL ESTATE, LLC
Source: Stellar MLS,MLS#: C7528331 Originating MLS: Port Charlotte
Originating MLS: Port Charlotte
Price history
| Date | Event | Price |
|---|---|---|
| 8/26/2026 | Sold | $375,000$188/sqft |
Source:  Stellar MLS #C7528331 Report a problem Stellar MLS #C7528331 Report a problem | ||
| 8/11/2026 | Listed for sale | $375,000$188/sqft |
Source: Stellar MLS #C7528331 Report a problem | ||
| 7/23/2026 | Contingent | $375,000$188/sqft |
Source: Stellar MLS #C7528331 Report a problem | ||
| 7/17/2026 | Listed for sale | $375,000+56.3%$188/sqft |
Source: Stellar MLS #C7528331 Report a problem | ||
| 7/14/2026 | Sold | $239,900+71.4%$120/sqft |
Source: Public Record Report a problem | ||
| 11/25/2009 | Sold | $140,000-12.5%$70/sqft |
Source: Public Record Report a problem | ||
| 8/7/2009 | Listed for sale | $160,000+79.8%$80/sqft |
Source: CENTURY 21 Almar & Associates, Inc. #C7004458 Report a problem | ||
| 3/8/1999 | Sold | $89,000+3.6%$45/sqft |
Source: Public Record Report a problem | ||
| 5/2/1997 | Sold | $85,900$43/sqft |
Source: Public Record Report a problem | ||
Get a cash offer in 3 minutes
Find out how much your home could sell for in as little as 3 minutes with a no-obligation cash offer.
Estimated market value
$375,000
