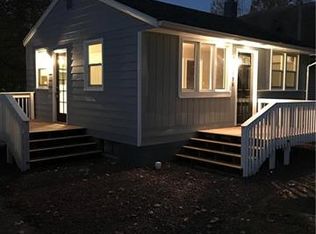
**MULTIPLE OFFERS RECEIVED. HIGHEST AND BEST MUST BE SUBMITTED BY 12 PM, WEDNESDAY AUGUST 06.** Tucked in a serene setting with a park right across the street and wooded views in the rear, this charming single-level home offers the perfect blend of comfort, character, and convenience. Whether you're a first-time homebuyer or looking to downsize without sacrificing space or charm, this 2-bedroom, 1.5-bath home is a must-see. Inside, the heart of the home is the expansive 21x25 family room addition—completed a few years ago—featuring vaulted wood ceilings, abundant natural light, and a cozy wood-burning stove. It’s the perfect space for entertaining, relaxing, or simply enjoying the peaceful surroundings through oversized windows. The kitchen showcases a rustic-modern feel with custom wood cabinetry, updated stainless appliances, and a large center island with cooktop and seating—ideal for quick meals or gathering with friends. Sliding glass doors open to the backyard, seamlessly connecting indoor and outdoor living. Throughout the home, you’ll find unique touches like wood accent walls, built-in shelving, and a mix of modern and country finishes. The full and half baths have both been tastefully updated with a blend of warm wood tones and functional layouts.
Sold for $244,000
$244,000
3790 Lehigh Dr, Northampton, PA 18067
2beds
1,430sqft
Single Family Residence
Built in 1900
8,712 Square Feet Lot
$260,400 Zestimate®
$171/sqft
$2,132 Estimated rent
Home value
$260,400
$234,000 - $289,000
$2,132/mo
Zestimate® history
Owner options
List your home for rent
$2,132/mo
Rent Zestimate®
Find your next renter with Zillow Rental Manager. Plus, with online applications, you can quickly screen prospective tenants – for free.
$2,132/mo
Rent Zestimate®
Refinance and save
$1,711/mo
Est. payment
Refinancing to a lower rate could help reduce your monthly payments and save thousands over the life of the loan.
$1,711/mo
Est. payment
Explore your selling options
Work with a Zillow partner agent
Leverage their expertise and Zillow's premium Showcase listings to get your home seen by more buyers.
Get startedList with your own agent
Get your home in front of millions of buyers by listing it on Zillow.
Learn how to do itSell it yourself
Take full control of how buyers see your home on Zillow by listing For Sale by Owner (FSBO).
List your homeWhat's special
Charming single-level homeBuilt-in shelvingModern and country finishesUpdated stainless appliancesAbundant natural lightSliding glass doorsCustom wood cabinetry
Zillow last checked:
Listing updated:
Listed by:
Nick Smith 610-751-8280,
Coldwell Banker Hearthside,
Mike Dragotta 610-570-7996,
Coldwell Banker Hearthside
Bought with:
Adam J. Strini, RS363070
Real Estate of America
Source: GLVR,MLS#: 762028 Originating MLS: Lehigh Valley MLS
Originating MLS: Lehigh Valley MLSFacts & features
Interior
Bedrooms & bathrooms
- Bedrooms: 2
- Bathrooms: 2
- Full bathrooms: 1
- 1/2 bathrooms: 1
Bedroom
- Description: Hardwood flooring
- Level: First
- Dimensions: 15.00 x 9.00
Bedroom
- Description: Hardwood flooring
- Level: First
- Dimensions: 11.00 x 12.00
Family room
- Description: W/W carpet, Vaulted ceiling, Ceiling fan, Wood Stove
- Level: First
- Dimensions: 24.00 x 21.00
Other
- Description: Vinyl flooring, Pedestal sink, Tub/shower
- Level: First
- Dimensions: 10.00 x 6.00
Half bath
- Description: Hardwood flooring
- Level: First
- Dimensions: 6.00 x 6.00
Kitchen
- Description: Vinyl flooring, Granite countertops, Center island, Wainscoting trim, Exterior access
- Level: First
- Dimensions: 15.00 x 10.00
Laundry
- Description: Vinyl flooring, Exterior access
- Level: First
- Dimensions: 4.00 x 10.00
Living room
- Description: Hardwood flooring
- Level: First
- Dimensions: 19.00 x 9.00
Other
- Description: Enclosed porch
- Level: First
- Dimensions: 19.00 x 7.00
Heating
- Baseboard, Electric, Oil, Radiator(s), Wood Stove
Cooling
- Ceiling Fan(s)
Appliances
- Included: Built-In Oven, Dryer, Electric Cooktop, Electric Water Heater, Refrigerator, Washer
- Laundry: Washer Hookup, Dryer Hookup
Features
- Dining Area
- Flooring: Carpet, Hardwood, Vinyl
- Basement: Partial
Interior area
- Total interior livable area: 1,430 sqft
- Finished area above ground: 1,430
- Finished area below ground: 0
Property
Parking
- Total spaces: 1
- Parking features: Detached, Garage
- Garage spaces: 1
Features
- Levels: One
- Stories: 1
- Exterior features: Fence, Shed
- Fencing: Yard Fenced
Lot
- Size: 8,712 Square Feet
- Features: Flat
Details
- Additional structures: Shed(s)
- Parcel number: J3 13 7 0516
- Zoning: 16R20
- Special conditions: None
Construction
Type & style
- Home type: SingleFamily
- Architectural style: Ranch
- Property subtype: Single Family Residence
Materials
- Wood Siding
- Roof: Asphalt,Fiberglass
Condition
- Unknown
- Year built: 1900
Utilities & green energy
- Sewer: Public Sewer
- Water: Well
Community & HOA
Community
- Security: Smoke Detector(s)
- Subdivision: No Subdivision
Location
- Region: Northampton
Financial & listing details
- Price per square foot: $171/sqft
- Tax assessed value: $38,100
- Annual tax amount: $2,822
- Date on market: 8/1/2025
- Cumulative days on market: 5 days
- Ownership type: Fee Simple
- Road surface type: Paved
Price history
| Date | Event | Price |
|---|---|---|
| 9/19/2025 | Sold | $244,000+16.2%$171/sqft |
Source:  GLVR #762028 Report a problem GLVR #762028 Report a problem | ||
| 8/6/2025 | Pending sale | $210,000$147/sqft |
Source: GLVR #762028 Report a problem | ||
| 8/1/2025 | Listed for sale | $210,000+27.3%$147/sqft |
Source: GLVR #762028 Report a problem | ||
| 1/13/2020 | Sold | $165,000-8.3%$115/sqft |
Source: GLVR #626675 Report a problem | ||
| 10/23/2019 | Listed for sale | $179,900$126/sqft |
Source: BHHS Regency Real Estate #626675 Report a problem | ||
Public tax history
| Year | Property taxes | Tax assessment |
|---|---|---|
| 2025 | $2,822 +0.8% | $38,100 |
| 2024 | $2,801 +1.8% | $38,100 |
| 2023 | $2,751 | $38,100 |
| 2022 | $2,751 +511.9% | $38,100 |
| 2021 | $450 | $38,100 |
| 2020 | $450 | $38,100 |
| 2018 | $450 | $38,100 |
| 2017 | -- | $38,100 |
| 2016 | -- | $38,100 +9.2% |
| 2015 | -- | $34,900 |
| 2014 | -- | $34,900 |
| 2013 | -- | $34,900 |
| 2012 | -- | $34,900 |
| 2011 | -- | $34,900 |
| 2010 | -- | $34,900 +4.2% |
| 2004 | -- | $33,500 |
| 2003 | -- | $33,500 |
| 2002 | -- | $33,500 |
| 2000 | -- | $33,500 |
Find assessor info on the county website
Neighborhood: 18067
Nearby homes
- $314,7004 bd2 ba1.8k sqft3794 Lehigh Dr, Northampton, PA 18067Off Market
- $171,8001 bd1 ba500 sqft3796 Teak Dr, Northampton, PA 18067Off Market
- $289,4003 bd2 ba1.4k sqft3794 Teak Dr, Northampton, PA 18067Off Market
- $250,9001 bd1 ba868 sqft3775 Lehigh Dr, Northampton, PA 18067Off Market
- $2,2004,792 Square FeetLehigh Dr, Northampton, PA 18067Off Market
- $119,0001 bd1 ba808 sqft3792 Teak Dr, Northampton, PA 18067Off Market
- $3,8000.433 AcresLehigh Dr, Northampton, PA 18067Off Market
- $70,0003 bd1 ba1k sqft3795 Teak Dr, Northampton, PA 18067Sold
Nearby schools
GreatSchools rating
- 8/10Lehigh Twp El SchoolGrades: K-5Distance: 1.8 mi
- 4/10Northampton Middle SchoolGrades: 6-8Distance: 4.3 mi
- 5/10Northampton Area High SchoolGrades: 9-12Distance: 4.2 mi
Schools provided by the listing agent
- Elementary: Lehigh Elementary School
- Middle: Northampton Area Middle School
- High: Northampton Area High School
- District: Northampton
Source: GLVR. This data may not be complete. We recommend contacting the local school district to confirm school assignments for this home.
Get a cash offer in 3 minutes
Find out how much your home could sell for in as little as 3 minutes with a no-obligation cash offer.
Estimated market value
$260,400
Get a cash offer in 3 minutes
Find out how much your home could sell for in as little as 3 minutes with a no-obligation cash offer.
Estimated market value
$260,400
- Pennsylvania
- Northampton County
- Northampton
- 18067
- 3790 Lehigh Dr
Nearby cities
Nearby zip codes
Other Northampton Topics
