Skip main navigation
Off market
  • Tax assessed value
    $14,110

    3790 NE McKay Creek Rd, Prineville, OR 97754

    5beds
    5,424sqft
    SingleFamily
    Built in 1990
    204.23 Acres Lot
    $-- Zestimate®
    $3/sqft
    $5,190 Estimated rent

    Home value

    Not available

    Estimated sales range

    Not available

    $5,190/mo

    Zestimate® history
    Loading
    Loading...

    Owner options

    List your home for rent

    $5,190/mo

    Rent Zestimate®

    Find your next renter with Zillow Rental Manager. Plus, with online applications, you can quickly screen prospective tenants – for free.

    Learn more

    $5,190/mo

    Rent Zestimate®

    Refinance and save

    $67/mo

    Est. payment

    Refinancing to a lower rate could help reduce your monthly payments and save thousands over the life of the loan.

    See today's rates

    $67/mo

    Est. payment

    Explore your selling options

    Work with a Zillow partner agent

    Leverage their expertise and Zillow's premium Showcase listings to get your home seen by more buyers.

    Get started

    List with your own agent

    Get your home in front of millions of buyers by listing it on Zillow.

    Learn how to do it

    Sell it yourself

    Take full control of how buyers see your home on Zillow by listing For Sale by Owner (FSBO).

    List your home

    What's special

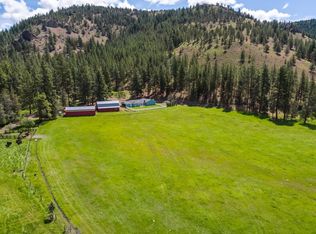
    Beautiful custom home in the pines, McKay Creek running through it, the Sawtel Ranch sits on over 200 ac w/57.3 ac. of irrigation, 60x40 shop, 48x32 shop, 60x30 barn, 5 stalls, tack room, chicken coop, dog kennel, large storage room & bathroom. 4 large greenhouses & loaf stalls/hay shed. Home features 2 master suites w/fireplaces, a guest bedroom w/fireplace, huge guest quarters w/full bath above a 3 car garage, office & library, open kitchen/great room, sunken living room, vaulted wood ceilings.

    This property is off market, which means it's not currently listed for sale or rent on Zillow. This may be different from what's available on other websites or public sources.

    Facts & features

    Interior

    Bedrooms & bathrooms
    • Bedrooms: 5
    • Bathrooms: 4
    • Full bathrooms: 4
    Heating
    • Forced air, Heat pump, Stove, Electric
    Cooling
    • Central
    Appliances
    • Included: Dishwasher, Microwave, Range / Oven, Refrigerator
    Features
    • Breakfast Bar, Master Downstairs, Pantry, Shower/Tub Combo, Double Vanity, Linen Closet, Solid Surface Counters, Walk-In Closet(s), Ceiling Fan(s), Enclosed Toilet(s), Kitchen Island, Soaking Tub
    • Flooring: Tile, Carpet, Laminate, Linoleum / Vinyl
    • Windows: Vinyl Frames, Double Pane Windows
    • Fireplace features: Living Room, Master Bedroom, Wood Burning
    Interior area
    • Total interior livable area: 5,424 sqft

    Property

    Parking
    • Total spaces: 3
    • Parking features: Garage - Attached
    Features
    • Levels: Two
    • Exterior features: Other
    • Has spa: Yes
    • Has view: Yes
    • View description: Water, Mountain
    • Has water view: Yes
    • Water view: Water
    Lot
    • Size: 204.23 Acres
    • Features: Fenced, Landscaped
    Details
    • Parcel number: 19838

    Construction

    Type & style
    • Home type: SingleFamily
    • Architectural style: Craftsman
    Materials
    • Roof: Composition
    Condition
    • Year built: 1990

    Utilities & green energy

    • Sewer: Septic Tank
    • Water: Well

    Community & neighborhood

    Location
    • Region: Prineville

    Other

    Other facts
    • Appliances: Dishwasher, Microwave, Oven, Range, Refrigerator, Water Heater
    • Construction Materials: Frame
    • Cooling: Central Air, Heat Pump
    • Exterior Features: Deck, Patio, Spa/Hot Tub
    • Fireplace Features: Living Room, Master Bedroom, Wood Burning
    • Flooring: Laminate, Vinyl, Carpet, Tile
    • Foundation Details: Stemwall, Slab
    • Heating: Forced Air, Electric, Heat Pump, Wood, Pellet Stove
    • Interior Features: Breakfast Bar, Master Downstairs, Pantry, Shower/Tub Combo, Double Vanity, Linen Closet, Solid Surface Counters, Walk-In Closet(s), Ceiling Fan(s), Enclosed Toilet(s), Kitchen Island, Soaking Tub
    • Lot Features: Fenced, Landscaped
    • Parking Features: Attached, Driveway, Other, Gravel
    • Sewer: Septic Tank
    • View: Territorial, Mountain(s)
    • Window Features: Vinyl Frames, Double Pane Windows
    • Rooms: Eating Area, Kitchen, Laundry, Living Room, Great Room, Bonus Room, Office, Other, Second Master
    • Road Surface Type: Paved
    • Architectural Style: Craftsman
    • Roof: Composition
    • Levels: Two
    • Section: NE
    • Water Source: Well
    • Road surface type: Paved

    Price history

    DateEventPrice
    11/20/2020Sold$1,242,500-10.3%$229/sqft
    Source: Oregon Datashare #201803527 Report a problem
    10/5/2020Pending sale$1,385,000$255/sqft
    Source: Cascade Sotheby's Int'l Realty #201803527 Report a problem
    5/14/2019Price change$1,385,000-0.7%$255/sqft
    Source: Cascade Sotheby's International Realty #201803527 Report a problem
    10/5/2018Price change$1,395,000-3.5%$257/sqft
    Source: Cascade Sotheby's International Realty #201803527 Report a problem
    8/20/2018Price change$1,445,000-3.3%$266/sqft
    Source: Cascade Sotheby's International Realty #201803527 Report a problem
    7/3/2018Listed for sale$1,495,000$276/sqft
    Source: Cascade Sotheby's Int'l Realty #201803527 Report a problem

    Public tax history

    YearProperty taxesTax assessment
    2025$243 -11.8%$9,108 +3%
    2024$276 -0.8%$8,845 +3%
    2023$278 +31.9%$8,588 +3.2%
    2022$211 +3.5%$8,321 +2.9%
    2021$204 +7.9%$8,087 +2.9%
    2020$189 -0.5%$7,860
    2019$190 +5.3%--
    2018$180 -97.4%$7,370 -98.7%
    2017$6,889 +15.9%$552,428 +7%
    2016$5,946 $516,312
    2015$5,946 +4.6%$516,312 +18.7%
    2013$5,683 +19.1%$434,910 +13.2%
    2012$4,771 $384,240 -21.3%
    2009-- $488,312 +9.4%
    2008-- $446,477 +4.3%
    2007-- $427,930

    Find assessor info on the county website

    Neighborhood: 97754

    Nearby schools

    GreatSchools rating
    Schools provided by the listing agent
    • Elementary: Barnes Butte Elem
    • Middle: Crook County Middle
    • High: Crook County High

    Source: The MLS. This data may not be complete. We recommend contacting the local school district to confirm school assignments for this home.