Skip main navigation
Sold for $577,000
  • $577,000

    3790 Park Dr, El Dorado Hills, CA 95762

    2beds
    1,610sqft
    Single Family Residence
    Built in 2003
    3,484 Square Feet Lot
    $573,800 Zestimate®
    $358/sqft
    $3,152 Estimated rent

    Home value

    $573,800

    $516,000 - $637,000

    $3,152/mo

    Zestimate® history
    Loading
    Loading...

    Owner options

    List your home for rent

    $3,152/mo

    Rent Zestimate®

    Find your next renter with Zillow Rental Manager. Plus, with online applications, you can quickly screen prospective tenants – for free.

    Learn more

    $3,152/mo

    Rent Zestimate®

    Refinance and save

    $4,164/mo

    Est. payment

    Refinancing to a lower rate could help reduce your monthly payments and save thousands over the life of the loan.

    See today's rates

    $4,164/mo

    Est. payment

    Explore your selling options

    Work with a Zillow partner agent

    Leverage their expertise and Zillow's premium Showcase listings to get your home seen by more buyers.

    Get started

    List with your own agent

    Get your home in front of millions of buyers by listing it on Zillow.

    Learn how to do it

    Sell it yourself

    Take full control of how buyers see your home on Zillow by listing For Sale by Owner (FSBO).

    List your home

    What's special

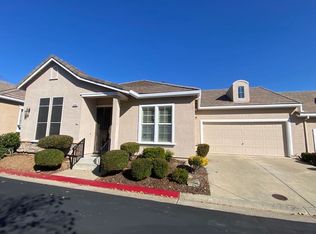
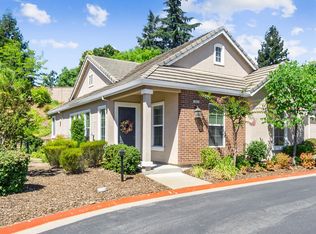
    BACK ON MARKET - NEW PLUMBING LINES INSTALLED. THE HOME HAS HAD OVER $65,000 IN REMODELED COSTS DONE THIS YEAR. Very clean home on a corner with no side or rear neighbors. Located in the Adult 55+ neighborhood called Versante. NEVER DO AN EXTERIOR HOME REPAIR OR MAINTENANCE AGAIN - RELAX & ENJOY. The $500 monthly HOA fee covers insurance for exterior of the home (lower insurance bill for homeowner), water and sewer, roof and gutter repairs, exterior paint, exterior landscapring and maintenance, street and lightening maintenance, and security gate. Versante is a prime location being within walking distance to public transportation, medical facilities, restaurants, grocery store, Starbucks, Walgreens/pharmacy, church, salons, urgent care, cafes, gas stations, fast food, blocks to the Senior Centeron a corner. Access to privatre clubhouse and pool within walking distance to the home, and has a pool, spa, gym, library, BBQ, full kitchen, card room, big screen TV room, tranquil views, planned social events or rent clubhouse for private events. The home has 2 bedrooms w/walk-in closets PLUS office/den (or 3rd bedroom); 2 bathrooms, 2-car garage; laundry room with electrical hookups, dining room, formal living room. The home Easy access to HWY 50 (to Lake Tahoe).

    Zillow last checked:

    Listing updated:

    Listed by:

    Corrien Faso DRE #01723429 925-368-8638,

    Re/max Accord

    Bought with:

    Corrien Faso, DRE #01723429

    Re/max Accord

    Source: CCAR,MLS#: 41079136MLS Logo

    Facts & features

    Interior

    Bedrooms & bathrooms
    • Bedrooms: 2
    • Bathrooms: 2
    • Full bathrooms: 2
    Rooms
    • Room types: 2 Bedrooms, 2 Baths, Primary Bedrm Suite - 1, Main Entry, Den, Dining Room
    Bathroom
    • Features: Shower Over Tub, Tile, Window, Stall Shower, Double Vanity, Walk-In Closet(s)
    Kitchen
    • Features: Counter - Stone, Dishwasher, Eat In Kitchen, Garbage Disposal, Gas Range/Cooktop, Ice Maker Hookup, Microwave, Oven Built-in, Pantry, Refrigerator, Self-Cleaning Oven, Updated Kitchen
    Heating
    • Forced Air, Fireplace(s)
    Cooling
    • Ceiling Fan(s)
    Appliances
    • Included: Dishwasher, Gas Range, Plumbed For Ice Maker, Microwave, Oven, Refrigerator, Self Cleaning Oven
    • Laundry: Hookups Only, Common Area
    Features
    • Pantry, Updated Kitchen
    • Flooring: Laminate, Tile
    • Number of fireplaces: 1
    • Fireplace features: Gas Starter, Living Room, Gas Piped
    Interior area
    • Total structure area: 1,610
    • Total interior livable area: 1,610 sqft

    Property

    Parking
    • Total spaces: 2
    • Parking features: Direct Access, Garage Faces Front, Garage Door Opener
    • Garage spaces: 2
    Features
    • Levels: One
    • Stories: 1
    • Entry location: No Steps to Entry
    • Exterior features: Lighting
    • Pool features: Cabana, In Ground, Fenced, Pool/Spa Combo, Community
    • Fencing: Security,Partial Fence,Partial
    Lot
    • Size: 3,484 Square Feet
    • Features: Close to Clubhouse, Level, Street Light(s), Back Yard, Landscape Back, Landscape Front
    Details
    • Additional structures: Pool House
    • Parcel number: 120640042000
    • Zoning: R-1
    • Special conditions: Standard
    • Other equipment: Irrigation Equipment

    Construction

    Type & style
    • Home type: SingleFamily
    • Architectural style: Mediterranean
    • Property subtype: Single Family Residence
    Materials
    • Stone, Stucco
    • Foundation: Slab
    • Roof: Tile
    Condition
    • Existing
    • New construction: No
    • Year built: 2003
    Details
    • Warranty included: Yes

    Utilities & green energy

    • Electric: No Solar, 220 Volts in Laundry
    • Utilities for property: Cable Available, Individual Electric Meter, Individual Gas Meter

    Community & HOA

    Community
    • Subdivision: Not Listed
    HOA
    • Has HOA: Yes
    • Amenities included: Fitness Center, Pool, Gated, Barbecue, BBQ Area, Game Room
    • Services included: Common Area Maint, Management Fee, Water/Sewer, Organized Activities, Street
    • HOA fee: $500 monthly
    • HOA name: NOT LISTED
    • HOA phone: 530-751-7040
    Location
    • Region: El Dorado Hills

    Financial & listing details

    • Price per square foot: $358/sqft
    • Tax assessed value: $588,540
    • Date on market: 11/16/2024

    Price history

    DateEventPrice
    4/25/2025Sold$577,000$358/sqft
    Source: CCAR #41079136 Report a problem
    4/8/2025Pending sale$577,000$358/sqft
    Source: bridgeMLS/CCAR/Bay East AOR #41079136 Report a problem
    4/4/2025Price change$577,000+1.4%$358/sqft
    Source: bridgeMLS/CCAR/Bay East AOR #41079136 Report a problem
    3/12/2025Price change$569,000-1%$353/sqft
    Source: bridgeMLS/CCAR/Bay East AOR #41079136 Report a problem
    2/21/2025Listed for sale$575,000$357/sqft
    Source: bridgeMLS/CCAR/Bay East AOR #41079136 Report a problem
    1/30/2025Pending sale$575,000$357/sqft
    Source: bridgeMLS/CCAR/Bay East AOR #41079136 Report a problem
    11/16/2024Listed for sale$575,000-4.2%$357/sqft
    Source: bridgeMLS/CCAR/Bay East AOR #41079136 Report a problem
    8/22/2024Listing removed$600,000$373/sqft
    Source: bridgeMLS/CCAR/Bay East AOR #41069601 Report a problem
    8/13/2024Listed for sale$600,000+119.8%$373/sqft
    Source: bridgeMLS/CCAR/Bay East AOR #41069601 Report a problem
    3/27/2003Sold$273,000$170/sqft
    Source: Public Record Report a problem

    Public tax history

    YearProperty taxesTax assessment
    2026-- $588,540 +7.9%
    2025$5,836 +42.6%$545,700 +40.8%
    2024$4,094 +3.2%$387,614 +2%
    2023$3,967 +0.3%$380,014 +2%
    2022$3,956 +1%$372,564 +2%
    2021$3,916 +1.7%$365,260 +1%
    2020$3,849 +1.6%$361,516 +2%
    2019$3,789 +3.7%$354,428 +2%
    2018$3,655 +1.8%$347,479 +2%
    2017$3,590 +1.3%$340,667 +2%
    2016$3,542 +2.7%$333,988 +1.5%
    2015$3,449 $328,973 +2%
    2014$3,449 $322,530 +9%
    2013-- $296,000
    2012-- $296,000
    2011-- $296,000
    2010-- $296,000 +1.7%
    2009-- $291,000 -3.3%
    2008-- $301,015 +2%
    2007-- $295,114
    2006-- --
    2005-- $283,657 +2%
    2004-- $278,096
    Find assessor info on the county website

    Neighborhood: 95762

    Nearby schools

    GreatSchools rating
    Get a cash offer in 3 minutes
    Find out how much your home could sell for in as little as 3 minutes with a no-obligation cash offer.
    Estimated market value
    $573,800
    Get a cash offer in 3 minutes
    Find out how much your home could sell for in as little as 3 minutes with a no-obligation cash offer.
    Estimated market value
    $573,800