Welcome to a remarkable, high-efficiency oasis in Locust Grove, where your dream home is nestled on a magnificent 7-acre parcel. This exceptional residence boasts 4 bedrooms and 3 1/2 baths, providing you with over 4,000 square feet of spacious, well-appointed living space. With a substantial investment of $200,000 in upgrades, this home truly represents the epitome of turnkey living. As you step inside, you'll immediately be captivated by the serene and neutral color palette that provides a perfect canvas for you to make this home your own. The open floorplan beckons, and you'll be walking on gorgeous hand-scraped wide plank floors that add character and charm to every step. The kitchen is a culinary masterpiece, designed to accommodate multiple chefs with ease. It features stainless steel appliances, custom cabinetry, and expansive countertops, while a custom coffee bar adds a touch of luxury to your mornings. The open concept layout creates an entertainer's dream, allowing seamless flow for gatherings and celebrations. One of the many highlights of this home is the main-level master bedroom with a newly renovated spa-like en suite, offering a luxurious retreat for your guests or a serene haven for yourself. As you ascend to the upper level, you'll notice that all the bedrooms are generously sized and graced with new, upgraded carpeting, providing comfort and style throughout. When you head downstairs, you'll find a cozy fireplace that invites you to unwind, or step outside onto the newly installed composite 35x20 deck to soak in the natural beauty that surrounds you. And if you're in the mood for a refreshing swim, take a dip in the in-ground pool, complete with a newly installed pool pump. Worries about the roof are a thing of the past, as it was replaced in 2022, ensuring your peace of mind and comfort. The HVAC system was also upgraded in 2023, enhancing the home's energy efficiency and overall climate control. This home has seen numerous updates and improvements, too numerous to detail here. It's an invitation to come and experience its beauty for yourself, and to write your own story within its walls. This is more than a house; it's a haven, a place to create cherished memories and make your own. Don't miss the opportunity to make this exquisite property yours. Open House Sunday, February 4th 2024 from 1pm - 3pm
Sold for $700,000
$700,000
3790 Rapidan Hills Dr, Locust Grove, VA 22508
5beds
4,147sqft
Single Family Residence
Built in 2001
7.04 Acres Lot
$765,200 Zestimate®
$169/sqft
$4,093 Estimated rent
Home value
$765,200
$719,000 - $819,000
$4,093/mo
Zestimate® history
Owner options
List your home for rent
$4,093/mo
Rent Zestimate®
Find your next renter with Zillow Rental Manager. Plus, with online applications, you can quickly screen prospective tenants – for free.
$4,093/mo
Rent Zestimate®
Refinance and save
$4,116/mo
Est. payment
Refinancing to a lower rate could help reduce your monthly payments and save thousands over the life of the loan.
$4,116/mo
Est. payment
Explore your selling options
Work with a Zillow partner agent
Leverage their expertise and Zillow's premium Showcase listings to get your home seen by more buyers.
Get startedList with your own agent
Get your home in front of millions of buyers by listing it on Zillow.
Learn how to do itSell it yourself
Take full control of how buyers see your home on Zillow by listing For Sale by Owner (FSBO).
List your homeWhat's special
Upgraded carpetingHvac systemCustom cabinetryCozy fireplaceOpen floorplan beckonsWell-appointed living spaceCustom coffee bar
Zillow last checked:
Listing updated:
Listed by:
Sarah Reynolds 571-766-0907,
Keller Williams Chantilly Ventures, LLC,
Listing Team: Reynolds Empowerhome Team
Bought with:
Jane Webb, 0225075397
Casey Margenau Fine Homes and Estates LLC
Source: Bright MLS,MLS#: VAOR2005952
Facts & features
Interior
Bedrooms & bathrooms
- Bedrooms: 5
- Bathrooms: 4
- Full bathrooms: 3
- 1/2 bathrooms: 1
- Main level bathrooms: 2
- Main level bedrooms: 1
Basement
- Area: 0
Heating
- Heat Pump, Electric
Cooling
- Central Air, Electric
Appliances
- Included: Microwave, Dryer, Washer, Dishwasher, Refrigerator, Ice Maker, Cooktop, Electric Water Heater
Features
- Ceiling Fan(s)
- Windows: Window Treatments
- Has basement: No
- Number of fireplaces: 1
Interior area
- Total structure area: 4,147
- Total interior livable area: 4,147 sqft
- Finished area above ground: 4,147
- Finished area below ground: 0
Property
Parking
- Total spaces: 2
- Parking features: Garage Faces Side, Attached
- Attached garage spaces: 2
Accessibility
- Accessibility features: None
Features
- Levels: Two
- Stories: 2
- Exterior features: Satellite Dish
- Has private pool: Yes
- Pool features: Private
Lot
- Size: 7.04 Acres
Details
- Additional structures: Above Grade, Below Grade
- Parcel number: 01200040000330
- Zoning: A
- Special conditions: Standard
Construction
Type & style
- Home type: SingleFamily
- Architectural style: Colonial
- Property subtype: Single Family Residence
Materials
- Vinyl Siding
- Foundation: Other
Condition
- New construction: No
- Year built: 2001
Utilities & green energy
- Sewer: Septic < # of BR
- Water: Well, Private
Community & HOA
Community
- Subdivision: Rapidan Hills
HOA
- Has HOA: No
Location
- Region: Locust Grove
Financial & listing details
- Price per square foot: $169/sqft
- Tax assessed value: $438,300
- Annual tax amount: $3,287
- Date on market: 11/15/2023
- Listing agreement: Exclusive Right To Sell
- Listing terms: Assumable
- Ownership: Fee Simple
Price history
| Date | Event | Price |
|---|---|---|
| 4/18/2024 | Sold | $700,000$169/sqft |
Source:  Bright MLS #VAOR2005952 Report a problem Bright MLS #VAOR2005952 Report a problem | ||
| 4/1/2024 | Pending sale | $700,000$169/sqft |
Source: Bright MLS #VAOR2005952 Report a problem | ||
| 2/19/2024 | Contingent | $700,000$169/sqft |
Source: Bright MLS #VAOR2005952 Report a problem | ||
| 1/26/2024 | Listed for sale | $700,000+7.7%$169/sqft |
Source: Bright MLS #VAOR2005952 Report a problem | ||
| 11/22/2023 | Contingent | $650,000$157/sqft |
Source: Bright MLS #VAOR2005952 Report a problem | ||
| 11/15/2023 | Listed for sale | $650,000+54.8%$157/sqft |
Source: Bright MLS #VAOR2005952 Report a problem | ||
| 9/3/2020 | Sold | $420,000+0.5%$101/sqft |
Source: Public Record Report a problem | ||
| 7/28/2020 | Pending sale | $418,000$101/sqft |
Source: CTI Real Estate #VAOR136292 Report a problem | ||
| 6/25/2020 | Price change | $418,000-5%$101/sqft |
Source: CTI Real Estate #VAOR136292 Report a problem | ||
| 5/28/2020 | Price change | $439,900-4.3%$106/sqft |
Source: CTI Real Estate #VAOR136292 Report a problem | ||
| 4/24/2020 | Listed for sale | $459,900+31.1%$111/sqft |
Source: CTI Real Estate #VAOR136292 Report a problem | ||
| 1/6/2020 | Sold | $350,819-29.8%$85/sqft |
Source: Public Record Report a problem | ||
| 9/15/2019 | Listing removed | $2,300$1/sqft |
Source: Weichert, REALTORS - Lake of the Woods #VAOR134664 Report a problem | ||
| 9/8/2019 | Listed for rent | $2,300+17.9%$1/sqft |
Source: Weichert Realtors Report a problem | ||
| 9/8/2019 | Listing removed | $499,900$121/sqft |
Source: Weichert Realtors #VAOR134388 Report a problem | ||
| 7/25/2019 | Price change | $499,900-2.2%$121/sqft |
Source: Weichert Realtors #VAOR134388 Report a problem | ||
| 7/3/2019 | Listed for sale | $510,900$123/sqft |
Source: Weichert, REALTORS - Lake of the Woods #VAOR134388 Report a problem | ||
| 8/31/2017 | Listing removed | $1,950 |
Source: Virginia Cu Realty, LLC #OR10033530 Report a problem | ||
| 8/16/2017 | Listed for rent | $1,950 |
Source: Virginia Cu Realty, LLC #OR10033530 Report a problem | ||
Public tax history
| Year | Property taxes | Tax assessment |
|---|---|---|
| 2025 | $3,693 +12.3% | $559,600 +33.1% |
| 2024 | $3,287 | $420,500 |
| 2023 | $3,287 | $420,500 |
| 2022 | $3,287 +4.2% | $420,500 |
| 2021 | $3,156 | $420,500 |
| 2020 | $3,156 +6.6% | $420,500 +11.4% |
| 2018 | $2,960 -2.5% | $377,600 |
| 2017 | $3,036 +14.5% | $377,600 |
| 2016 | $2,650 | $377,600 +2.6% |
| 2015 | $2,650 | $368,100 |
| 2014 | $2,650 | $368,100 |
| 2013 | -- | $368,100 |
| 2012 | -- | $368,100 -30% |
| 2011 | -- | $526,100 |
| 2010 | -- | $526,100 -2.8% |
| 2009 | -- | $541,200 +82.8% |
| 2003 | $2,398 +7.1% | $296,000 +15% |
| 2002 | $2,239 +778.2% | $257,400 +758% |
| 2001 | $255 +18.1% | $30,000 |
| 2000 | $216 | $30,000 |
Find assessor info on the county website
Neighborhood: 22508
Nearby homes
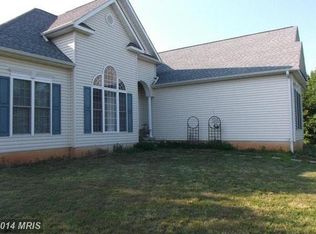
- $491,2003 bd2 ba1.8k sqft3812 Rapidan Hills Dr, Locust Grove, VA 22508Off Market
- $284,70074 Square Feet3834 Rapidan Hills Dr, Locust Grove, VA 22508Off Market
- $349,5003 bd2 ba1.1k sqft3419 Russel Run Rd, Locust Grove, VA 22508Off Market
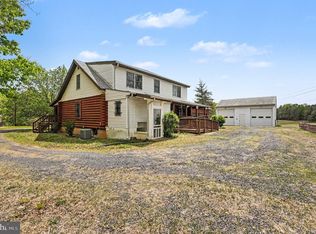
- $420,0003 bd4 ba3.5k sqft3856 Rapidan Hills Dr, Locust Grove, VA 22508Sold
- $379,8003 bd2 ba1.6k sqft3443 Russel Run Rd, Locust Grove, VA 22508Off Market
- $417,3003 bd2 ba1.1k sqft3843 Rapidan Hills Dr, Locust Grove, VA 22508Off Market
- $313,5003 bd2 ba1.2k sqft3395 Russel Run Rd, Locust Grove, VA 22508Off Market
- $60,100-- bd-- ba-- sqftRapidan Hills Dr, Locust Grove, VA 22508Off Market
Nearby schools
GreatSchools rating
- 4/10Locust Grove Primary SchoolGrades: PK-2Distance: 4.5 mi
- 5/10Locust Grove Middle SchoolGrades: 6-8Distance: 2.8 mi
- 6/10Orange County High SchoolGrades: 9-12Distance: 18.5 mi
Schools provided by the listing agent
- District: Orange County Public Schools
Source: Bright MLS. This data may not be complete. We recommend contacting the local school district to confirm school assignments for this home.
Get a cash offer in 3 minutes
Find out how much your home could sell for in as little as 3 minutes with a no-obligation cash offer.
Estimated market value
$765,200
Get a cash offer in 3 minutes
Find out how much your home could sell for in as little as 3 minutes with a no-obligation cash offer.
Estimated market value
$765,200
- Virginia
- Orange County
- Locust Grove
- 22508
- 3790 Rapidan Hills Dr
Nearby cities
Nearby zip codes
Other Locust Grove Topics
