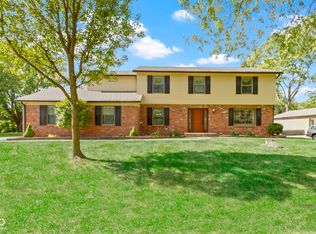
Nestled in a quiet, back cul-de-sac in West Carmel's Huntersfield enclave, this six bedroom, custom-built home offers an envious mixture of practical and aesthetic quality. The striking landscaping was professionally designed by Mark M. Holeman and welcomes everyone to a home that presents a New Roof and New Upstairs Furnace and A/C (all, installed in August 2024), newly refinished hardwood floors on the main floor, and a freshly painted interior. In addition to multiple main floor gathering areas, a separate fifth bedroom with full bathroom (currently serving as an office, with built-in desks and storage cabinets) would work well as "in-law" quarters. A large sunroom captures views of the private backyard landscaping and connects the kitchen and family room. Custom details include crown moldings; built-in bookcases & cabinetry; warm, hardwood maple kitchen cabinets; and large windows. The second floor primary suite provides a large, private retreat (18x15) and an immense dressing room (17 x 21). The updated primary bathroom provides effortless space, a walk-in shower, freestanding soaking tub, & fine finishes. There are two more full bathrooms that serve the remaining three upstairs bedrooms. Entertaining is flexible with the finished lower level. The (32 x 15) "third family room" can host movie/board game nights & "hang-outs" as well as a warming fireplace, functional wet bar, & built-in bookshelves and storage cabinets. The basement also contains a sixth bedroom (currently a fitness room), with a full bath nearby. The basement media area is wired for surround sound speakers while the entire home is wi-fi and high speed internet enabled. The garage & basement storage contain ample shelving. The garage floor was recently professionally finished with durable, low-maintenance poly-urea coating. The landscaping includes 15 varieties of trees, countless perennials for color throughout the seasons, & an irrigation system for the entire yard & front planting beds.
Sold
$1,115,000
3790 Steeplechase Dr, Carmel, IN 46032
6beds
5,318sqft
Residential, Single Family Residence
Built in 2002
0.58 Acres Lot
$1,150,500 Zestimate®
$210/sqft
$5,565 Estimated rent
Home value
$1,150,500
$1.08M - $1.22M
$5,565/mo
Zestimate® history
Owner options
List your home for rent
$5,565/mo
Rent Zestimate®
Find your next renter with Zillow Rental Manager. Plus, with online applications, you can quickly screen prospective tenants – for free.
$5,565/mo
Rent Zestimate®
Refinance and save
$5,850/mo
Est. payment
Refinancing to a lower rate could help reduce your monthly payments and save thousands over the life of the loan.
$5,850/mo
Est. payment
Explore your selling options
Work with a Zillow partner agent
Leverage their expertise and Zillow's premium Showcase listings to get your home seen by more buyers.
Get startedList with your own agent
Get your home in front of millions of buyers by listing it on Zillow.
Learn how to do itSell it yourself
Take full control of how buyers see your home on Zillow by listing For Sale by Owner (FSBO).
List your homeWhat's special
Third family roomWarming fireplaceQuiet back cul-de-sacFinished lower levelLarge sunroomFunctional wet barPrimary suite
Zillow last checked:
Listing updated:
Listed by:
GB Landrigan 317-255-0255,
GB Landrigan & Company
Bought with:
Andrea Kelly
Encore Sotheby's International
Source: MIBOR as distributed by MLS GRID,MLS#: 22034298
Facts & features
Interior
Bedrooms & bathrooms
- Bedrooms: 6
- Bathrooms: 5
- Full bathrooms: 5
- Main level bathrooms: 1
- Main level bedrooms: 1
Primary bedroom
- Level: Upper
- Area: 247.65 Square Feet
- Dimensions: 19.5 x 12.7
Bedroom 2
- Level: Upper
- Area: 155.61 Square Feet
- Dimensions: 13.3 x 11.7
Bedroom 3
- Level: Upper
- Area: 171.36 Square Feet
- Dimensions: 14.4 x 11.9
Bedroom 4
- Level: Upper
- Area: 154.44 Square Feet
- Dimensions: 13.2 x 11.7
Bedroom 5
- Level: Main
- Area: 156.2 Square Feet
- Dimensions: 14.2 x 11.0
Bonus room
- Level: Upper
- Area: 360.4 Square Feet
- Dimensions: 21.2 x 17
Breakfast room
- Features: Tile-Ceramic
- Level: Main
- Area: 156 Square Feet
- Dimensions: 15 x 10.4
Dining room
- Level: Main
- Area: 201.24 Square Feet
- Dimensions: 15.6 x 12.9
Family room
- Level: Main
- Area: 285 Square Feet
- Dimensions: 19 x 15
Kitchen
- Features: Tile-Ceramic
- Level: Main
- Area: 193.5 Square Feet
- Dimensions: 15 x 12.9
Laundry
- Features: Tile-Ceramic
- Level: Main
- Area: 53.9 Square Feet
- Dimensions: 7.7 x 7
Living room
- Level: Main
- Area: 204.36 Square Feet
- Dimensions: 15.6 x 13.10
Sitting room
- Level: Upper
- Area: 274.82 Square Feet
- Dimensions: 18.2 x 15.1
Sun room
- Features: Tile-Ceramic
- Level: Main
- Area: 183.58 Square Feet
- Dimensions: 13.7 x 13.4
Heating
- Natural Gas
Cooling
- Central Air
Appliances
- Included: Dishwasher, Dryer, Disposal, MicroHood, Electric Oven, Refrigerator, Tankless Water Heater, Washer, Water Softener Owned
- Laundry: Laundry Room, Main Level, Sink
Features
- Built-in Features, Kitchen Island, Entrance Foyer, Hardwood Floors, High Speed Internet, Eat-in Kitchen, Pantry, Smart Thermostat, Walk-In Closet(s)
- Flooring: Hardwood
- Windows: Wood Work Painted
- Basement: Ceiling - 9+ feet,Daylight,Egress Window(s),Finished,Finished Ceiling,Finished Walls,Storage Space
- Number of fireplaces: 2
- Fireplace features: Basement, Family Room, Gas Log
Interior area
- Total structure area: 5,318
- Total interior livable area: 5,318 sqft
- Finished area below ground: 1,353
Property
Parking
- Total spaces: 3
- Parking features: Attached, Concrete, Garage Door Opener, Garage Faces Side
- Attached garage spaces: 3
- Details: Garage Parking Other(Finished Garage, Garage Door Opener, Service Door, Other)
Features
- Levels: Two
- Stories: 2
- Patio & porch: Patio, Porch
- Exterior features: Sprinkler System
- Fencing: Fenced,Full
Lot
- Size: 0.58 Acres
- Features: Cul-De-Sac, Curbs, Sidewalks, Suburb, Mature Trees, Wedge
Details
- Parcel number: 291308106049000018
- Horse amenities: None
Construction
Type & style
- Home type: SingleFamily
- Architectural style: Traditional
- Property subtype: Residential, Single Family Residence
Materials
- Brick, Cement Siding
- Foundation: Concrete Perimeter
Condition
- New construction: No
- Year built: 2002
Details
- Builder name: Homes Of Distinction
Utilities & green energy
- Electric: 200+ Amp Service, Circuit Breakers
- Water: Public
- Utilities for property: Electricity Connected, Sewer Connected, Water Connected
Community & HOA
Community
- Subdivision: Huntersfield
HOA
- Has HOA: Yes
- HOA fee: $300 semi-annually
Location
- Region: Carmel
Financial & listing details
- Price per square foot: $210/sqft
- Tax assessed value: $584,200
- Annual tax amount: $5,428
- Date on market: 5/1/2025
- Cumulative days on market: 5 days
- Electric utility on property: Yes
Price history
| Date | Event | Price |
|---|---|---|
| 5/30/2025 | Sold | $1,115,000+12.6%$210/sqft |
Source:  MIBOR as distributed by MLS GRID #22034298 Report a problem MIBOR as distributed by MLS GRID #22034298 Report a problem | ||
| 5/6/2025 | Pending sale | $989,900$186/sqft |
Source: MIBOR as distributed by MLS GRID #22034298 Report a problem | ||
| 5/2/2025 | Listed for sale | $989,900$186/sqft |
Source: MIBOR as distributed by MLS GRID #22034298 Report a problem | ||
Public tax history
| Year | Property taxes | Tax assessment |
|---|---|---|
| 2025 | $5,514 +3.2% | $584,200 +19.3% |
| 2024 | $5,342 -3.9% | $489,600 |
| 2023 | $5,561 +7.5% | $489,600 +0.5% |
| 2022 | $5,173 +2.2% | $487,100 +6.6% |
| 2021 | $5,064 +0.8% | $457,000 +2.1% |
| 2020 | $5,022 +0.9% | $447,500 +0.8% |
| 2019 | $4,977 +0.1% | $443,900 -0.9% |
| 2018 | $4,970 -0.8% | $447,900 +0.1% |
| 2017 | $5,010 +6.9% | $447,300 -1.8% |
| 2016 | $4,688 -0.1% | $455,300 +5.9% |
| 2014 | $4,695 +13.6% | $429,900 -9.4% |
| 2010 | $4,132 +31.7% | $474,600 |
| 2009 | $3,137 -21% | $474,600 |
| 2007 | $3,970 -21.9% | $474,600 -3.1% |
| 2006 | $5,085 | $489,900 +22.7% |
| 2005 | -- | $399,300 |
Find assessor info on the county website
Neighborhood: 46032
Nearby homes
- $996,2005 bd5 ba5k sqft3794 Steeplechase Dr, Carmel, IN 46032Off Market
- $1,021,6004 bd4 ba5.8k sqft3785 Steeplechase Dr, Carmel, IN 46032Off Market
- $379,5004 bd2 ba1.8k sqft10442 Connaught Dr, Carmel, IN 46032Off Market
- $475,0004 bd3 ba3.3k sqft10432 Connaught Dr, Carmel, IN 46032Sold
- $---- bd-- ba-- sqftSteeplechase Dr, Carmel, IN 46032Off Market
- $419,1004 bd3 ba2k sqft10422 Connaught Dr, Carmel, IN 46032Off Market
- $827,4004 bd4 ba4.9k sqft3798 Steeplechase Dr, Carmel, IN 46032Off Market
- $1,254,2005 bd4 ba7.5k sqft3789 Steeplechase Dr, Carmel, IN 46032Off Market
Nearby schools
GreatSchools rating
- 9/10Towne Meadow Elementary SchoolGrades: PK-5Distance: 0.8 mi
- 10/10Creekside Middle SchoolGrades: 6-8Distance: 2 mi
- 10/10Carmel High SchoolGrades: 9-12Distance: 5.9 mi
Schools provided by the listing agent
- Elementary: Towne Meadow Elementary School
- Middle: Creekside Middle School
Source: MIBOR as distributed by MLS GRID. This data may not be complete. We recommend contacting the local school district to confirm school assignments for this home.
Get a cash offer in 3 minutes
Find out how much your home could sell for in as little as 3 minutes with a no-obligation cash offer.
Estimated market value
$1,150,500
Get a cash offer in 3 minutes
Find out how much your home could sell for in as little as 3 minutes with a no-obligation cash offer.
Estimated market value
$1,150,500
- Indiana
- Hamilton County
- Carmel
- 46032
- 3790 Steeplechase Dr
Nearby cities
Nearby neighborhoods
Nearby zip codes
Other Carmel Topics
