Skip main navigation
Pending
  • Price cut: $11K (6/17)
    $268,000

    3790 Timahoe Cir, Baltimore, MD 21236

    2beds
    1,120sqft
    : 
    Loading
    Get pre-qualified
    Townhouse
    Built in 1989
    2,000 Square Feet Lot
    $-- Zestimate®
    $239/sqft
    $41/mo HOA

    What's special

    Warm and invitingFreshly paintedRefrigerator with ice makerSunlit bright kitchenNew stainless steel appliancesUpdated furnace
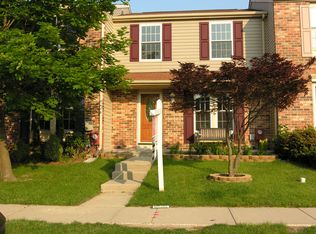
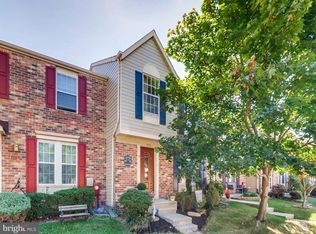
    Move-in ready townhome awaits new owners in the desirable Ridgely's Choice Community. Warm and inviting with many upgrades. New wood floors in the living room and on the stairs to upper level. All new carpeting throughout the bedrooms and hallway upstairs. Sunlit, bright kitchen boasts new stainless steel appliances, refrigerator with ice maker, and sliding doors to spacious deck. The lower level features an updated furnace and hot water heater, a brand new sump pump, and a wood burning fireplace on the walk-out side of the basement. A patio under the deck provides a nice outdoor space from the walk-out basement. A rough-in for a full bath also provides many options for a future clubroom. Freshly painted, this home is truly move-in ready!
    39 days
    |
    742
    |
    37
    |

    Likely to sell faster than

    Zillow last checked:

    Listing updated:

    Listed by:

    John Mosmiller 410-241-3970,

    Long & Foster Real Estate, Inc. 410-453-0500

    Source: Bright MLS,MLS#: MDBC2164338MLS Logo

      Facts & features

      Interior

      Bedrooms & bathrooms
      • Bedrooms: 2
      • Bathrooms: 1
      • Full bathrooms: 1
      Basement
      • Area: 560
      Heating
      • Heat Pump, Electric
      Cooling
      • Heat Pump, Electric
      Appliances
      • Included: Dishwasher, Disposal, Dryer, Exhaust Fan, Ice Maker, Oven, Refrigerator, Stainless Steel Appliance(s), Washer, Water Heater, Electric Water Heater
      • Laundry: In Basement
      Features
      • Bathroom - Tub Shower, Breakfast Area, Floor Plan - Traditional, Eat-in Kitchen, Kitchen - Table Space, Pantry, Dry Wall
      • Flooring: Carpet, Vinyl, Hardwood, Wood
      • Windows: Insulated Windows
      • Basement: Sump Pump,Walk-Out Access,Full,Rough Bath Plumb,Space For Rooms,Other
      • Number of fireplaces: 1
      • Fireplace features: Glass Doors, Equipment, Screen, Wood Burning Stove
      Interior area
      • Total structure area: 1,680
      • Total interior livable area: 1,120 sqft
      • Finished area above ground: 1,120
      • Finished area below ground: 0

      Property

      Parking
      • Parking features: On Street
      • Has uncovered spaces: Yes
      Accessibility
      • Accessibility features: None
      Features
      • Levels: Three
      • Stories: 3
      • Patio & porch: Deck, Patio
      • Exterior features: Sidewalks, Other
      • Pool features: None
      • Fencing: Partial,Back Yard
      Lot
      • Size: 2,000 Square Feet
      • Features: Interior Lot, Landscaped, Rear Yard
      Details
      • Additional structures: Above Grade, Below Grade
      • Parcel number: 04112100007385
      • Zoning: RESIDENTIAL
      • Special conditions: Standard

      Construction

      Type & style
      • Home type: Townhouse
      • Architectural style: Traditional
      • Property subtype: Townhouse
      Materials
      • Brick Front, Vinyl Siding
      • Foundation: Concrete Perimeter
      • Roof: Asphalt
      Condition
      • New construction: No
      • Year built: 1989

      Utilities & green energy

      • Sewer: Public Sewer
      • Water: Public
      • Utilities for property: Other

      Community & HOA

      Community
      • Subdivision: Ridgelys Choice
      HOA
      • Has HOA: Yes
      • Services included: Common Area Maintenance
      • HOA fee: $244 semi-annually
      Location
      • Region: Baltimore

      Financial & listing details

      • Price per square foot: $239/sqft
      • Tax assessed value: $220,200
      • Annual tax amount: $2,574
      • Date on market: 5/27/2026
      • Listing agreement: Exclusive Right To Sell
      • Ownership: Fee Simple
      • Road surface type: Black Top

        Estimated market value

        Not available

        Estimated sales range

        Not available

        Not available

        Price history

        DateEventPrice
        6/25/2026Pending sale$268,000$239/sqft
        Source: Bright MLS #MDBC2164338 Report a problem
        6/17/2026Price change$268,000-3.9%$239/sqft
        Source: Bright MLS #MDBC2164338 Report a problem
        5/27/2026Listed for sale$279,000+189.9%$249/sqft
        Source: Bright MLS #MDBC2164338 Report a problem
        4/11/1990Sold$96,255$86/sqft
        Source: Agent Provided Report a problem

        Public tax history

        YearProperty taxesTax assessment
        2025$3,260 +31.5%$212,367 +3.8%
        2024$2,479 +4%$204,533 +4%
        2023$2,384 +3.7%$196,700
        2022$2,300 +3.8%$196,700 +7.6%
        2021$2,216 +3.9%$182,833 +3.9%
        2020$2,132 +0.9%$175,900
        2019$2,113 +0.9%$175,900 +1.9%
        2018$2,093 +0.9%$172,700 +0.9%
        2017$2,074 +1.1%$171,100 +1%
        2016$2,051 $169,467 +1%
        2015$2,051 $167,833 +1%
        2014$2,051 $166,200
        2013-- $166,200
        2012-- $166,200 -19.1%
        2011-- $205,500 +3.3%
        2010-- $198,876 +3.5%
        2009-- $192,173 +3.6%
        2008-- $185,470 +15.8%
        2007-- $160,106 +18.8%
        2006-- $134,743 +23.2%
        2005-- $109,380 +3.6%
        2004-- $105,560 +3.8%
        2003-- $101,740 +3.9%
        2002-- $97,920 +1.8%
        2001-- $96,172

        Find assessor info on the county website

        Monthly payment

        Est. payment

        Payment breakdown

        Explore the cost of this home by adjusting the details. Changes won't be saved.
        All calculations are estimates and provided by Zillow, Inc. for informational purposes only. Actual amounts may vary.
        HOA fees may include property taxes on listings classified as Co-Ops. Contact the listing agent and/or owner for fee details.
        Mortgage interest rates are dependent on a number of factors, including credit score, down payment, and repayment length. Interest rate data provided by Zillow Group Marketplace, Inc. as of 1/1/1970 from various mortgage lenders with which we have lead or other similar arrangements; the Estimated Payment is an average of those rates.
        See how much you could borrow to make a competitive offer.

        Climate risks

        Neighborhood: 21236

        Getting around

        58 / 100
        Somewhat Walkable
        37 / 100
        Some Transit
        30 / 100
        Somewhat Bikeable

        Nearby schools

        GreatSchools rating
        Schools provided by the listing agent
        • Elementary: Perry Hall
        • Middle: Perry Hall
        • High: Perry Hall
        • District: Baltimore County Public Schools

        Source: Bright MLS. This data may not be complete. We recommend contacting the local school district to confirm school assignments for this home.

        A local agent can set up tours, give advice and negotiate with sellers.

        Browse local experts

        Similar homes

        Skip to the end of the carouselSkip to the beginning of the carousel