Feast your eyes on the fantastic single-family home awaiting in desirable Golden Estates! This expanded-entryway home has a floor plan that is sure to please! Prepare to be wowed by the living room, where vaulted ceilings dance with light above a warm wood floors. Also in this space, the kitchen stands ready as the center of the gathering space, complete with a large kitchen island for casual meals or prepping a feast, granite tile countertops offer both style and durability, shaker cabinets that provide ample storage, a kitchen bar for morning coffees, and a subway tile backsplash that adds just the right amount of flair. The main level includes a spacious owner's suite with ensuite bath along with one additional bedroom on this level. The daylight basement features 2 bedrooms and roomy family room for games and TV watching! Outside, a large deck has great mountain views and the large yard allows room to play! Minutes from conveniences yet far enough away for elbow room! Welcome Home!
Closed
Price Unknown
3790 Traufer Ave, Helena, MT 59602
5beds
2,690sqft
Single Family Residence
Built in 2004
0.26 Acres Lot
$534,900 Zestimate®
$--/sqft
$2,935 Estimated rent
Home value
$534,900
$508,000 - $562,000
$2,935/mo
Zestimate® history
Owner options
List your home for rent
$2,935/mo
Rent Zestimate®
Find your next renter with Zillow Rental Manager. Plus, with online applications, you can quickly screen prospective tenants – for free.
$2,935/mo
Rent Zestimate®
Refinance and save
$130/mo
Est. payment
Refinancing to a lower rate could help reduce your monthly payments and save thousands over the life of the loan.
$130/mo
Est. payment
Explore your selling options
Work with a Zillow partner agent
Leverage their expertise and Zillow's premium Showcase listings to get your home seen by more buyers.
Get startedList with your own agent
Get your home in front of millions of buyers by listing it on Zillow.
Learn how to do itSell it yourself
Take full control of how buyers see your home on Zillow by listing For Sale by Owner (FSBO).
List your homeWhat's special
Expanded-entryway homeDaylight basementVaulted ceilingsWarm wood floorsLarge kitchen islandGranite tile countertopsKitchen bar
Zillow last checked:
Listing updated:
Listed by:
Rick Ahmann 406-459-3111,
Ahmann Brothers Real Estate
Bought with:
Ryan Fetherston, RRE-RBS-LIC-98650
Big Sky Brokers, LLC
Source: MRMLS,MLS#: 30063892
Facts & features
Interior
Bedrooms & bathrooms
- Bedrooms: 5
- Bathrooms: 3
- Full bathrooms: 3
Heating
- Forced Air, Gas
Cooling
- Central Air
Appliances
- Included: Dishwasher, Microwave, Range, Refrigerator
- Laundry: Washer Hookup
Features
- Basement: Daylight,Finished
- Has fireplace: No
Interior area
- Total interior livable area: 2,690 sqft
- Finished area below ground: 1,280
Property
Parking
- Total spaces: 2
- Parking features: Garage - Attached
- Attached garage spaces: 2
Features
- Levels: Multi/Split
- Fencing: Back Yard
Lot
- Size: 0.26 Acres
Details
- Additional structures: Shed(s)
- Parcel number: 05188818110670000
- Special conditions: Standard
Construction
Type & style
- Home type: SingleFamily
- Architectural style: Split Level
- Property subtype: Single Family Residence
Materials
- Foundation: Poured
Condition
- New construction: No
- Year built: 2004
Utilities & green energy
- Sewer: Community/Coop Sewer, Private Sewer, Septic Tank
- Water: Community/Coop
Community & HOA
HOA
- Has HOA: Yes
- Amenities included: Park
- Services included: Road Maintenance, Sewer, Snow Removal, Water
- HOA fee: $130 monthly
- HOA name: Golden Estates Ii Hoa
Location
- Region: Helena
Financial & listing details
- Tax assessed value: $511,000
- Annual tax amount: $3,267
- Date on market: 1/21/2026
- Listing agreement: Exclusive Right To Sell
- Listing terms: Cash,Conventional,FHA,VA Loan
- Road surface type: Asphalt
Price history
| Date | Event | Price |
|---|---|---|
| 5/7/2026 | Sold | -- |
Source:  MRMLS #30063892 Report a problem MRMLS #30063892 Report a problem | ||
| 2/24/2026 | Price change | $534,900-0.9%$199/sqft |
Source: MRMLS #30063892 Report a problem | ||
| 1/21/2026 | Listed for sale | $539,900$201/sqft |
Source: MRMLS #30063892 Report a problem | ||
| 9/30/2014 | Sold | -- |
Source: MRMLS #1288591 Report a problem | ||
Public tax history
| Year | Property taxes | Tax assessment |
|---|---|---|
| 2025 | $2,830 -19.5% | $511,000 +16.7% |
| 2024 | $3,513 +0.5% | $438,000 |
| 2023 | $3,496 +25.5% | $438,000 +47.6% |
| 2022 | $2,785 -1.9% | $296,800 |
| 2021 | $2,838 +8.2% | $296,800 +8.2% |
| 2020 | $2,624 -1.8% | $274,400 |
| 2019 | $2,672 +3.5% | $274,400 +13.3% |
| 2018 | $2,583 +6.2% | $242,200 |
| 2017 | $2,432 +20.3% | $242,200 +2% |
| 2016 | $2,022 -3.1% | $237,400 |
| 2015 | $2,087 +8.6% | $237,400 +98.2% |
| 2014 | $1,922 +3.2% | $119,780 +2.7% |
| 2013 | $1,863 -1.4% | $116,662 +3.1% |
| 2012 | $1,890 | $113,203 |
| 2011 | -- | -- |
| 2010 | -- | -- |
| 2009 | -- | -- |
| 2008 | -- | $155,800 +0.8% |
| 2007 | -- | $154,500 |
| 2006 | -- | $154,500 |
| 2005 | -- | $154,500 |
Find assessor info on the county website
Neighborhood: Helena Valley West Central
Nearby homes
- $579,6004 bd3 ba2.8k sqft3765 Traufer Ave, Helena, MT 59602Off Market
- $453,3003 bd2 ba1.3k sqft3780 Traufer Ave, Helena, MT 59602Off Market
- $547,8005 bd3 ba2.6k sqft3830 Traufer Ave, Helena, MT 59602Off Market
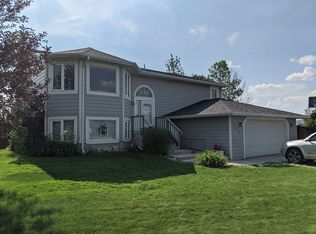
- $482,1003 bd2 ba1.5k sqft3795 Traufer Ave, Helena, MT 59602Off Market
- $529,8003 bd3 ba2.6k sqft815 Faw Rd, Helena, MT 59602Off Market
- $507,4003 bd2 ba1.9k sqft3785 Traufer Ave, Helena, MT 59602Off Market
- $582,5004 bd3 ba1.7k sqft3742 Yuhas Ave, Helena, MT 59602Off Market
- $535,5005 bd2 ba1.9k sqft3740 Yuhas Ave, Helena, MT 59602Off Market
Nearby schools
GreatSchools rating
- 7/10Four Georgians SchoolGrades: PK-5Distance: 0.9 mi
- 7/10C R Anderson Middle SchoolGrades: 6-8Distance: 2.4 mi
- 7/10Capital High SchoolGrades: 9-12Distance: 1.4 mi
Sell for more on Zillow
Get a Zillow Showcase℠ listing at no additional cost and you could sell for .
$534,900
2% more
+$10,698
With Zillow Showcase(estimated)
$545,598
Nearby cities
Nearby neighborhoods
Nearby zip codes
Other Helena Topics
