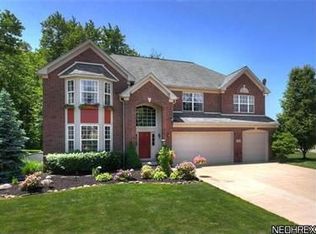
Welcome to one of the most sought after lots in Stonebridge, 37903 Heron Ln. This nearly 3,000 square foot home is nestled on an almost half acre wooded lot. You’ll notice the meticulously and well thought out and meticulously maintained landscaping in the front and back yards. The Back yard is private and wooded. Through the front door you’ll notice the classic colonial layout with beautiful arches and tall ceilings. There is a sitting room on your left that has tons of natural light and is perfect for that work from home office or dedicated playroom. The dining room is conveniently located off the kitchen with updated lighting fixture. Move over into he great room/family room that features 20+ foot ceilings, gas burning fireplace, massive windows to allow for more natural light and enough room for all your furniture. The family room is open into the eat in kitchen which is well appointed with stainless steel appliances, tiled backsplash, granite countertops, undermounted cabinet lighting and large pantry. There is a sliding glass door leading to the private yard with large Pergola and pavor patio. There is a man door leading from the yard into the first floor laundry room. The side load 3 car garage has room for plenty of storage as well as additional electrical outlets for convenience. Take one of the two staircases up to the second floor where the bedrooms are located. The primary bedroom is massive and feature plantation style window treatments, attached bathroom with double vanity, soaking tub, updated shower and two walk in closets! The other three bedrooms are a great size and share the second full bath. The basement is a full foundation basement, complete with rough-ins for an additional full bath. Updates include; Roof and Gutters 2022, Hot Water Tank 2026, Gas Cooktop 2023, Pergola 2015, Whole Home Generator 2012, Sump Pump 2016, A/C 2023, Furnace 2018, Humidifier 2020, Front Lamp Post 2024, Patio Door 2024, New Shower Full Shared bath 2022. Call Today
Closed
$650,000
37903 Heron Ln, Avon, OH 44011
4beds
2,980sqft
Single Family Residence
Built in 2001
0.47 Acres Lot
$650,400 Zestimate®
$218/sqft
$3,314 Estimated rent
Home value
$650,400
$618,000 - $683,000
$3,314/mo
Zestimate® history
Owner options
List your home for rent
$3,314/mo
Rent Zestimate®
Find your next renter with Zillow Rental Manager. Plus, with online applications, you can quickly screen prospective tenants – for free.
$3,314/mo
Rent Zestimate®
Refinance and save
$4,091/mo
Est. payment
Refinancing to a lower rate could help reduce your monthly payments and save thousands over the life of the loan.
$4,091/mo
Est. payment
Explore your selling options
Work with a Zillow partner agent
Leverage their expertise and Zillow's premium Showcase listings to get your home seen by more buyers.
Get startedList with your own agent
Get your home in front of millions of buyers by listing it on Zillow.
Learn how to do itSell it yourself
Take full control of how buyers see your home on Zillow by listing For Sale by Owner (FSBO).
List your homeWhat's special
Classic colonial layoutLarge pergolaUpdated lighting fixtureGranite countertopsPlantation style window treatmentsUpdated showerBeautiful arches
Zillow last checked:
Listing updated:
Listed by:
James E Foley 440-759-8471 jamesfoley@howardhanna.com,
Howard Hanna,
Kimberly Foley 440-835-2800,
Howard Hanna
Bought with:
Scott A Kennedy, 2003016555
Howard Hanna
Source: MLS Now,MLS#: 5210446Originating MLS: Akron Cleveland Association of REALTORS
Facts & features
Interior
Bedrooms & bathrooms
- Bedrooms: 4
- Bathrooms: 3
- Full bathrooms: 2
- 1/2 bathrooms: 1
- Main level bathrooms: 1
Primary bedroom
- Description: Flooring: Carpet
- Level: Second
- Dimensions: 17 x 19
Bedroom
- Description: Flooring: Carpet
- Level: Second
- Dimensions: 12 x 12
Bedroom
- Description: Flooring: Carpet
- Level: Second
- Dimensions: 11 x 14
Bedroom
- Description: Flooring: Carpet
- Level: Second
- Dimensions: 11 x 12
Primary bathroom
- Description: Flooring: Ceramic Tile
- Level: Second
- Dimensions: 17 x 11
Dining room
- Description: Flooring: Carpet
- Level: First
- Dimensions: 11 x 15
Family room
- Description: Flooring: Carpet
- Level: First
- Dimensions: 29 x 15
Kitchen
- Description: Flooring: Luxury Vinyl Tile
- Level: First
- Dimensions: 23 x 15
Laundry
- Description: Flooring: Luxury Vinyl Tile
- Level: First
- Dimensions: 9 x 6
Living room
- Description: Flooring: Carpet
- Level: First
- Dimensions: 12 x 13
Heating
- Forced Air, Fireplace(s), Gas
Cooling
- Central Air, Ceiling Fan(s)
Appliances
- Included: Built-In Oven, Cooktop, Dishwasher, Disposal, Microwave, Refrigerator
Features
- Windows: Double Pane Windows
- Basement: Full,Unfinished,Sump Pump
- Number of fireplaces: 1
- Fireplace features: Gas Log, Gas
Interior area
- Total structure area: 2,980
- Total interior livable area: 2,980 sqft
- Finished area above ground: 2,980
Property
Parking
- Parking features: Attached, Garage, Garage Door Opener
- Attached garage spaces: 3
Features
- Levels: Two
- Stories: 2
- Patio & porch: Patio
- Exterior features: Private Yard
Lot
- Size: 0.47 Acres
- Features: Wooded
Details
- Additional structures: Pergola
- Parcel number: 0400010113158
Construction
Type & style
- Home type: SingleFamily
- Architectural style: Colonial
- Property subtype: Single Family Residence
Materials
- Brick, Vinyl Siding
- Foundation: Concrete Perimeter
- Roof: Asphalt,Fiberglass
Condition
- Year built: 2001
Utilities & green energy
- Sewer: Public Sewer
- Water: Public
Community & HOA
Community
- Security: Smoke Detector(s)
- Subdivision: Stonebridge Creek Sub
HOA
- Has HOA: Yes
- Services included: Common Area Maintenance, Insurance, Pool(s), Recreation Facilities, Reserve Fund
- HOA fee: $650 annually
- HOA name: Stonebridge
Location
- Region: Avon
Financial & listing details
- Price per square foot: $218/sqft
- Tax assessed value: $516,380
- Annual tax amount: $7,943
- Date on market: 5/15/2026
- Cumulative days on market: 3 days
- Listing agreement: Exclusive Right To Sell
Price history
| Date | Event | Price |
|---|---|---|
| 6/17/2026 | Sold | $650,000+0%$218/sqft |
Source: MLS Now #5210446 Report a problem | ||
| 5/19/2026 | Pending sale | $649,999$218/sqft |
Source: MLS Now #5210446 Report a problem | ||
| 5/15/2026 | Listed for sale | $649,999+76.2%$218/sqft |
Source: MLS Now #5210446 Report a problem | ||
| 3/17/2011 | Sold | $369,000+1.4%$124/sqft |
Source: Public Record Report a problem | ||
| 4/19/2002 | Sold | $363,900+385.2%$122/sqft |
Source: Public Record Report a problem | ||
| 8/10/2001 | Sold | $75,000$25/sqft |
Source: Public Record Report a problem | ||
Public tax history
| Year | Property taxes | Tax assessment |
|---|---|---|
| 2024 | $8,403 +19.4% | $180,740 +32.5% |
| 2023 | $7,036 +0.6% | $136,370 |
| 2022 | $6,993 -0.2% | $136,370 |
| 2021 | $7,008 +3.2% | $136,370 +9.3% |
| 2020 | $6,788 +2.1% | $124,770 |
| 2019 | $6,649 +7.9% | $124,770 |
| 2018 | $6,161 -7.3% | $124,770 -0.5% |
| 2017 | $6,646 -1.1% | $125,340 |
| 2016 | $6,723 -1% | $125,340 |
| 2015 | $6,790 +16% | $125,340 +13.8% |
| 2014 | $5,855 -0.5% | $110,130 |
| 2013 | $5,887 +1.6% | $110,130 |
| 2012 | $5,792 | $110,130 -67.5% |
| 2011 | -- | $339,200 |
| 2010 | -- | -- |
| 2009 | -- | -- |
| 2008 | $6,080 +1.3% | -- |
| 2007 | $6,000 +1.1% | -- |
| 2006 | $5,937 +9.7% | -- |
| 2005 | $5,411 +2.2% | -- |
| 2004 | $5,294 +9.4% | -- |
| 2003 | $4,838 +6.3% | -- |
| 2002 | $4,553 +1912.5% | -- |
| 2001 | $226 | -- |
Find assessor info on the county website
Neighborhood: 44011
Nearby homes
- $675,5004 bd3 ba3.3k sqft37905 Heron Ln, Avon, OH 44011Off Market

- $696,9005 bd3 ba3k sqft37901 Quail Holw, Avon, OH 44011Off Market
- $716,5004 bd2 ba3.2k sqft37825 Quail Holw, Avon, OH 44011Off Market
- $662,1004 bd3 ba2.9k sqft37907 Heron Ln, Avon, OH 44011Off Market
- $536,700-- bd-- ba-- sqftHeron Ln, Avon, OH 44011Off Market
- $524,100-- bd-- ba-- sqftHeron Ln, Avon, OH 44011Off Market
- $720,4004 bd3 ba3.3k sqft2412 Quail Holw, Avon, OH 44011Off Market
- $833,1004 bd3 ba4.2k sqft37902 Heron Ln, Avon, OH 44011Off Market
Nearby schools
GreatSchools rating
- NAAvon Village Elementary SchoolGrades: PK-KDistance: 1.2 mi
- 9/10Avon High SchoolGrades: 8-12Distance: 0.9 mi
- 7/10Avon Middle SchoolGrades: 6-8Distance: 1.2 mi
Schools provided by the listing agent
- District: Avon LSD - 4703
Source: MLS Now. This data may not be complete. We recommend contacting the local school district to confirm school assignments for this home.
Get a cash offer in 3 minutes
Find out how much your home could sell for in as little as 3 minutes with a no-obligation cash offer.
Estimated market value
$650,400
Get a cash offer in 3 minutes
Find out how much your home could sell for in as little as 3 minutes with a no-obligation cash offer.
Estimated market value
$650,400
- Ohio
- Lorain County
- Avon
- 44011
- 37903 Heron Ln
Nearby cities
Nearby zip codes
Other Avon Topics
