Skip main navigation
Pending
$385,000
4beds
2,317sqft

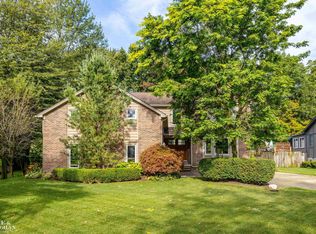
37907 Hazel St, Harrison Township, MI 48045

4beds
2,317sqft
Single family residence
Built in 1942
0.39 Acres
2 Attached garage spaces
$166 price/sqft

What's special

Beautiful backyardLuxurious ensuite bathPrivate retreatFirst-floor primary suiteProgrammable blindsAbundant workspaceImpressive wall of closets

This spacious 4 bedroom home designed for comfortable living and entertaining. The main floor features a bright living room with programmable blinds, while the cozy family room and adjacent kitchen share a charming wood-burning fireplace. The oversized kitchen includes newer appliances, abundant workspace, and a bay window overlooking the beautiful backyard. ...

46 days
|
55
|
0
|
Source: MiRealSource,MLS#: 50208663MLS LogoOriginating MLS: MiRealSource
Travel times

Living Room

Kitchen

Primary Bedroom

Zillow last checked:

Listing updated:

Listed by:

Connie Dunlap 313-570-7515,

Sine & Monaghan LLC 313-884-7000

Source: MiRealSource,MLS#: 50208663MLS LogoOriginating MLS: MiRealSource

Facts & features

Interior

Bedrooms & bathrooms
  • Bedrooms: 4
  • Bathrooms: 3
  • Full bathrooms: 2
  • 1/2 bathrooms: 1
Bedroom 1
  • Level: First
  • Area: 240
  • Dimensions: 12 x 20
Bedroom 2
  • Level: Second
  • Area: 117
  • Dimensions: 9 x 13
Bedroom 3
  • Level: Second
  • Area: 90
  • Dimensions: 9 x 10
Bedroom 4
  • Level: Second
  • Area: 143
  • Dimensions: 11 x 13
Bathroom 1
  • Level: First
  • Area: 100
  • Dimensions: 10 x 10
Bathroom 2
  • Level: Second
  • Area: 35
  • Dimensions: 7 x 5
Dining room
  • Level: First
  • Area: 275
  • Dimensions: 11 x 25
Family room
  • Level: First
  • Area: 396
  • Dimensions: 22 x 18
Kitchen
  • Level: First
  • Area: 72
  • Dimensions: 8 x 9
Living room
  • Level: First
  • Area: 285
  • Dimensions: 19 x 15
Heating
  • Forced Air, Humidity Control, Natural Gas
Cooling
  • Ceiling Fan(s), Central Air
Appliances
  • Laundry: First Floor Laundry
Features
  • Basement: Crawl Space
  • Number of fireplaces: 1
  • Fireplace features: Family Room, Natural Fireplace, Wood Burning Stove
Interior area
  • Total structure area: 2,917
  • Total interior livable area: 2,317 sqft
  • Finished area above ground: 2,317
  • Finished area below ground: 0

Property

Parking
  • Total spaces: 2
  • Parking features: Attached
  • Attached garage spaces: 2
Features
  • Levels: Two
  • Stories: 2
  • Frontage type: Road
  • Frontage length: 95
Lot
  • Size: 0.39 Acres
  • Dimensions: 95 x 181
  • Features: Subdivision
Details
  • Parcel number: 171219429032
  • Special conditions: Private

Construction

Type & style
  • Home type: SingleFamily
  • Architectural style: Colonial
  • Property subtype: Single Family Residence
Materials
  • Wood Siding
  • Foundation: Basement
Condition
  • Year built: 1942

Utilities & green energy

  • Sewer: Septic Tank
  • Water: Public

Community & HOA

Community
  • Subdivision: Winkler Sub
HOA
  • Has HOA: No
Location
  • Region: Harrison Township

Financial & listing details

  • Price per square foot: $166/sqft
  • Tax assessed value: $243,000
  • Annual tax amount: $2,327
  • Date on market: 5/22/2026
  • Cumulative days on market: 45 days
  • Listing agreement: Exclusive Right To Sell
  • Listing terms: Cash,Conventional
  • Road surface type: Gravel

Price history

DateEventPrice
6/8/2026Pending sale$385,000$166/sqft
Source: MiRealSource #50208663 Report a problem
5/22/2026Listed for sale$385,000$166/sqft
Source: MiRealSource #50208663 Report a problem

Public tax history

YearProperty taxesTax assessment
2025$2,263 +2.5%$121,500 +3.8%
2024$2,208 +5%$117,000 +12%
2023$2,102 +3.9%$104,500 +7.1%
2022$2,024 $97,600 +8%
2021-- $90,400 +4.5%
2020-- $86,500 +14.3%
2019-- $75,700 +19.8%
2018$1,712 $63,200 +10.6%
2017-- $57,120
2016-- $57,120 +6.7%
2015-- $53,530 +7.2%
2012$1,679 $49,920 -11.8%
2010-- $56,590 -4.8%
2009-- $59,440 -25.6%
2008-- $79,920 +0.8%
2007$2,164 $79,270 +5.5%
2006-- $75,150 +0.4%
2004$2,021 +9.4%$74,850 +3.7%
2003$1,848 +11.9%$72,170 +15.2%
2001$1,650 $62,640

Find assessor info on the county website

Monthly payment

Est. payment
$2,329/mo
Principal & interest
$1905
Property taxes
$424
More affordability toolsChevron Right

Estimated market value

$378,000

$359,000 - $397,000

$2,375/mo

Climate risks

Explore flood, wildfire, and other predictive climate risk information for this property on First Street®️.

Neighborhood: 48045

Nearby schools

South River Elementary School
Grades K-51.1 miles
8/10
GreatSchools® Rating
Test Score Rating
7/10
Student Progress Rating
8/10
L'anse Creuse Middle School - Central
Grades 6-80.8 miles
5/10
GreatSchools® Rating
Test Score Rating
6/10
Student Progress Rating
4/10
High School
Grades 9-120.9 miles
8/10
GreatSchools® Rating
College Readiness Rating
9/10
Student Progress Rating
7/10