Stylish and well maintained, this two bedroom, two full and one half bath condo in Landerwood Glen offers a bright, open layout with vaulted ceilings and direct access to a private deck overlooking the Orange practice fields. The kitchen is filled with natural light from a skylight, adding warmth to the main living space. The main level features a spacious primary suite with generous closet space and an en suite bath complete with a soaking tub and separate walk-in shower. Upstairs includes a loft with wool carpeting, an additional bedroom, and a full bath, creating flexible space for guests, a home office, or additional living. The walk out lower level is unfinished with direct access to a patio and large rear yard, and includes plumbing in place for a potential full bath, offering the opportunity to expand and add value. Ideally located in Orange, just minutes from parks, shopping, dining, and convenient highway access, with easy access to nearby amenities and everyday conveniences. Roof assessment funds will be escrowed at the time of title transfer.
Closed
$387,000
3791-2 Hickory Nut Trl #K2, Chagrin Falls, OH 44022
2beds
2,159sqft
Townhouse, Condominium
Built in 1983
-- sqft lot
$391,600 Zestimate®
$179/sqft
$3,999 Estimated rent
Home value
$391,600
$364,000 - $419,000
$3,999/mo
Zestimate® history
Owner options
List your home for rent
$3,999/mo
Rent Zestimate®
Find your next renter with Zillow Rental Manager. Plus, with online applications, you can quickly screen prospective tenants – for free.
$3,999/mo
Rent Zestimate®
Refinance and save
$7,672/mo
Est. payment
Refinancing to a lower rate could help reduce your monthly payments and save thousands over the life of the loan.
$7,672/mo
Est. payment
Explore your selling options
Work with a Zillow partner agent
Leverage their expertise and Zillow's premium Showcase listings to get your home seen by more buyers.
Get startedList with your own agent
Get your home in front of millions of buyers by listing it on Zillow.
Learn how to do itSell it yourself
Take full control of how buyers see your home on Zillow by listing For Sale by Owner (FSBO).
List your homeWhat's special
Loft with wool carpetingBright open layoutVaulted ceilings
Zillow last checked:
Listing updated:
Listed by:
Cici Riley 216-410-3114 ciciriley@howardhanna.com,
Howard Hanna,
Robert Sullivan 216-645-3893,
Howard Hanna
Bought with:
Wendy R West, 2003008637
Howard Hanna
Source: MLS Now,MLS#: 5194581Originating MLS: Akron Cleveland Association of REALTORS
Facts & features
Interior
Bedrooms & bathrooms
- Bedrooms: 2
- Bathrooms: 3
- Full bathrooms: 2
- 1/2 bathrooms: 1
- Main level bathrooms: 2
- Main level bedrooms: 1
Primary bedroom
- Description: Flooring: Hardwood
- Level: First
- Dimensions: 14 x 15
Bedroom
- Description: Flooring: Carpet
- Level: Second
- Dimensions: 14 x 15
Primary bathroom
- Level: First
- Dimensions: 9 x 5
Bathroom
- Level: First
- Dimensions: 6 x 6
Basement
- Level: Lower
- Dimensions: 39 x 42
Dining room
- Description: Flooring: Hardwood
- Features: High Ceilings
- Level: First
- Dimensions: 16 x 11
Entry foyer
- Description: Flooring: Slate
- Level: First
- Dimensions: 8 x 11
Kitchen
- Description: Flooring: Hardwood
- Level: First
- Dimensions: 13 x 9
Laundry
- Level: First
- Dimensions: 6 x 7
Living room
- Description: Flooring: Hardwood
- Features: Fireplace, High Ceilings
- Level: First
- Dimensions: 18 x 26
Loft
- Description: Flooring: Carpet
- Features: High Ceilings
- Level: Second
- Dimensions: 12 x 15
Heating
- Forced Air
Cooling
- Central Air
Appliances
- Included: Dishwasher, Disposal, Microwave, Range, Refrigerator
- Laundry: Main Level, In Unit
Features
- High Ceilings
- Basement: Full,Unfinished,Walk-Out Access
- Number of fireplaces: 1
Interior area
- Total structure area: 2,159
- Total interior livable area: 2,159 sqft
- Finished area above ground: 2,159
Property
Parking
- Parking features: Attached, Garage
- Attached garage spaces: 2
Features
- Levels: Three Or More
- Patio & porch: Deck, Patio
- Has view: Yes
- View description: Trees/Woods
Lot
- Size: 24.76 Acres
Details
- Parcel number: 90117848C
- Special conditions: Standard
Construction
Type & style
- Home type: Condo
- Property subtype: Townhouse, Condominium
- Attached to another structure: Yes
Materials
- Wood Siding
- Roof: Shake
Condition
- Year built: 1983
Utilities & green energy
- Sewer: Public Sewer
- Water: Public
Community & HOA
Community
- Subdivision: Landerwood Glen Condo #1
HOA
- Has HOA: Yes
- Services included: Association Management, Insurance, Maintenance Grounds, Maintenance Structure, Reserve Fund, Snow Removal
- HOA fee: $4,940 quarterly
- HOA name: Landerwood Glen
- Second HOA fee: $4,940 quarterly
Location
- Region: Chagrin Falls
Financial & listing details
- Price per square foot: $179/sqft
- Annual tax amount: $6,224
- Date on market: 3/20/2026
- Cumulative days on market: 40 days
- Listing agreement: Exclusive Right To Sell
- Listing terms: Cash,Conventional
Price history
| Date | Event | Price |
|---|---|---|
| 4/28/2026 | Sold | $387,000-8.9%$179/sqft |
Source: MLS Now #5194581 Report a problem | ||
| 4/21/2026 | Contingent | $425,000$197/sqft |
Source: MLS Now #5194581 Report a problem | ||
| 3/30/2026 | Price change | $425,000-4.5%$197/sqft |
Source: MLS Now #5194581 Report a problem | ||
| 3/20/2026 | Listed for sale | $445,000$206/sqft |
Source: MLS Now #5194581 Report a problem | ||
Public tax history
Tax history is unavailable.
Neighborhood: 44022
Nearby homes
- $672,2003 bd2 ba2.5k sqft3791 Hickory Nut Trl #K1, Orange, OH 44022Off Market
- $387,0002 bd2 ba2.1k sqft3791 Hickory Nut Trl #K2, Orange, OH 44022Sold
- $671,7003 bd2 ba2.4k sqft3791 Hickory Nut Trl #K3, Orange, OH 44022Off Market
- $740,9003 bd4 ba2.3k sqft3791 Hickory Nut Trl #K4, Orange, OH 44022Off Market
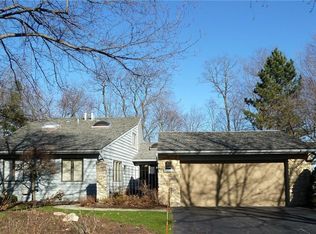
- $444,9003 bd3 ba-- sqft3785-4 Butternut Ct #J4, Chagrin Falls, OH 44022Off Market
- $577,1003 bd2 ba2.3k sqft3785 Butternut Ct #J4, Orange, OH 44022Off Market
- $503,6002 bd3 ba2.1k sqft3785 Butternut Ct #J3, Orange, OH 44022Off Market
- $536,6003 bd4 ba3.2k sqft3785 Butternut Ct #J2, Orange, OH 44022Off Market
Nearby schools
GreatSchools rating
- 10/10Moreland Hills Elementary SchoolGrades: K-5Distance: 0.4 mi
- 9/10Ballard Brady Middle SchoolGrades: 6-8Distance: 0.4 mi
- 9/10Orange High SchoolGrades: 9-12Distance: 0.4 mi
Schools provided by the listing agent
- District: Orange CSD - 1823
Source: MLS Now. This data may not be complete. We recommend contacting the local school district to confirm school assignments for this home.
Get a cash offer in 3 minutes
Find out how much your home could sell for in as little as 3 minutes with a no-obligation cash offer.
Estimated market value
$391,600
Get a cash offer in 3 minutes
Find out how much your home could sell for in as little as 3 minutes with a no-obligation cash offer.
Estimated market value
$391,600
- Ohio
- Cuyahoga County
- Orange
- 44022
- 3791-2 Hickory Nut Trl Unit K2
Nearby cities
Nearby zip codes
Other Orange Topics
