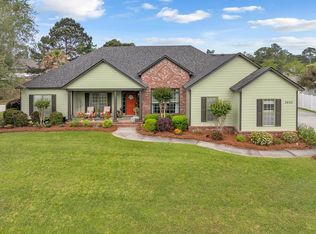
Welcome to your dream home! This stunning 4-bedroom, 3 and a half bathroom residence is nestled on a spacious lot of nearly half an acre in the beautiful Arbor Run Subdivision. The fully brick exterior boasts charming curb appeal with a newly installed roof (Sept. 2023), beautifully manicured lawn, a welcoming front porch, and a fully fenced backyard, providing both privacy and space for outdoor activities. Step inside to discover a well-designed floor plan featuring a bright and inviting foyer with elegant details and plenty of natural light. The formal dining room offers a perfect space for hosting dinner parties, while the open-concept living room is anchored by a cozy fireplace and features high ceilings with stylish architectural details. The kitchen is a chef's delight, offering ample countertop space, modern appliances, and a breakfast bar that opens to the living area, perfect for entertaining. Adjacent to the kitchen is a charming breakfast nook that overlooks the backyard. Retreat to the luxurious master suite, complete with tray ceilings, a spacious layout, and a serene spa-like bathroom featuring a garden tub, dual vanities, and a separate shower. The home's screened-in patio is the perfect spot to unwind, and the expansive backyard offers endless possibilities for outdoor fun and relaxation. Whether you're hosting cookouts or enjoying quiet evenings, this space is ideal for making memories. This home combines elegance, comfort, and functionality in one package. With its prime location, spacious layout, and beautiful design, it's a must-see!
Sold for $401,000
$401,000
3791 Bermuda Run Dr, Valdosta, GA 31605
4beds
2,605sqft
Single Family Residence
Built in 2003
0.41 Acres Lot
$422,300 Zestimate®
$154/sqft
$2,763 Estimated rent
Home value
$422,300
$401,000 - $443,000
$2,763/mo
Zestimate® history
Owner options
List your home for rent
$2,763/mo
Rent Zestimate®
Find your next renter with Zillow Rental Manager. Plus, with online applications, you can quickly screen prospective tenants – for free.
$2,763/mo
Rent Zestimate®
Refinance and save
$2,565/mo
Est. payment
Refinancing to a lower rate could help reduce your monthly payments and save thousands over the life of the loan.
$2,565/mo
Est. payment
Explore your selling options
Work with a Zillow partner agent
Leverage their expertise and Zillow's premium Showcase listings to get your home seen by more buyers.
Get startedList with your own agent
Get your home in front of millions of buyers by listing it on Zillow.
Learn how to do itSell it yourself
Take full control of how buyers see your home on Zillow by listing For Sale by Owner (FSBO).
List your homeWhat's special
Zillow last checked:
Listing updated:
Listed by:
Tanika Christopher,
Signature Choice Realty
Bought with:
Coldwell Banker Premier Real E
Source: South Georgia MLS,MLS#: 142631
Facts & features
Interior
Bedrooms & bathrooms
- Bedrooms: 4
- Bathrooms: 4
- Full bathrooms: 3
- 1/2 bathrooms: 1
Primary bedroom
- Area: 320
- Dimensions: 16 x 20
Bedroom 2
- Area: 132
- Dimensions: 11 x 12
Bedroom 3
- Area: 120
- Dimensions: 10 x 12
Bedroom 4
- Area: 99
- Dimensions: 9 x 11
Primary bathroom
- Area: 135
- Dimensions: 9 x 15
Bathroom 2
- Area: 30
- Dimensions: 5 x 6
Bathroom 3
- Area: 16
- Dimensions: 4 x 4
Dining room
- Area: 120
- Dimensions: 10 x 12
Family room
- Area: 414
- Dimensions: 18 x 23
Kitchen
- Area: 78
- Dimensions: 6 x 13
Heating
- Central, Fireplace(s)
Cooling
- Central Air
Appliances
- Included: Electric Range, Microwave, Dishwasher
- Laundry: Laundry Room, Inside, Laundry Room: 7x9, Utility Room, In Garage/Carport
Features
- Insulated, Ceiling Fan(s)
- Flooring: Tile, Laminate
- Windows: Thermopane, Blinds
- Has fireplace: Yes
Interior area
- Total structure area: 2,605
- Total interior livable area: 2,605 sqft
Property
Parking
- Total spaces: 2
- Parking features: 2 Cars, Garage, Driveway, Garage Door Opener
- Garage spaces: 2
- Has uncovered spaces: Yes
Features
- Levels: One
- Stories: 1
- Patio & porch: Covered Patio, Front Porch, Rear Porch, Screened, Back Porch: 7x19
- Exterior features: Deed Restrictions
- Pool features: None
- Fencing: Fenced
- Frontage type: None
Lot
- Size: 0.41 Acres
- Dimensions: 120 x 150
- Features: Sprinkler System
Details
- Parcel number: 0107C 166
- Zoning: R-15
Construction
Type & style
- Home type: SingleFamily
- Property subtype: Single Family Residence
Materials
- Brick Veneer
- Roof: Architectural
Condition
- Year built: 2003
Utilities & green energy
- Electric: Georgia Power
- Sewer: Public Sewer
- Water: Public, City Of Valdosta
- Utilities for property: Cable Available
Community & HOA
Community
- Subdivision: Arbor Run
HOA
- Has HOA: Yes
- Amenities included: Common Area Maintenance
- HOA fee: $100 annually
Location
- Region: Valdosta
Financial & listing details
- Price per square foot: $154/sqft
- Tax assessed value: $340,092
- Annual tax amount: $2,990
- Date on market: 10/2/2024
- Road surface type: Paved
Price history
| Date | Event | Price |
|---|---|---|
| 10/2/2024 | Sold | $401,000+0%$154/sqft |
Source:  South Georgia MLS #142631 Report a problem South Georgia MLS #142631 Report a problem | ||
| 9/5/2024 | Listed for sale | $400,999+32.8%$154/sqft |
Source: South Georgia MLS #142631 Report a problem | ||
| 8/19/2021 | Sold | $302,000+0.7%$116/sqft |
Source: South Georgia MLS #126151 Report a problem | ||
| 7/17/2021 | Listed for sale | $299,900+7.9%$115/sqft |
Source: South Georgia MLS #126151 Report a problem | ||
| 1/9/2010 | Listing removed | $278,000$107/sqft |
Source: Systems Engineering, Inc. #80806 Report a problem | ||
| 11/26/2009 | Price change | $278,000-1.4%$107/sqft |
Source: Systems Engineering, Inc. #80806 Report a problem | ||
| 11/1/2009 | Listed for sale | $282,000+729.4%$108/sqft |
Source: Systems Engineering, Inc. #80806 Report a problem | ||
| 2/5/2008 | Sold | $34,000$13/sqft |
Source: Public Record Report a problem | ||
Public tax history
| Year | Property taxes | Tax assessment |
|---|---|---|
| 2025 | -- | $136,037 +7.1% |
| 2024 | $3,268 -17.4% | $127,013 |
| 2023 | $3,954 -0.9% | $127,013 +10.6% |
| 2022 | $3,992 +12.8% | $114,811 +15.2% |
| 2021 | $3,540 +6.5% | $99,675 |
| 2020 | $3,325 -1.3% | $99,675 |
| 2019 | $3,369 -0.7% | $99,675 |
| 2018 | $3,391 +0.7% | $99,675 |
| 2017 | $3,369 -0.5% | $99,675 |
| 2016 | $3,387 | $99,675 |
| 2015 | $3,387 +0.7% | $99,675 |
| 2014 | $3,363 | $99,675 |
| 2012 | -- | -- |
| 2011 | -- | -- |
| 2010 | -- | -- |
| 2009 | -- | -- |
| 2007 | -- | -- |
| 2006 | -- | -- |
| 2005 | -- | -- |
| 2004 | -- | -- |
Find assessor info on the county website
Neighborhood: 31605
Nearby homes
- $386,5004 bd3 ba2.5k sqft3787 Bermuda Run Dr, Valdosta, GA 31605Off Market

- $349,0004 bd3 ba2.3k sqft3795 Bermuda Run Dr, Valdosta, GA 31605Sold

- $360,2004 bd3 ba2.3k sqft3696 Arbor Run Dr, Valdosta, GA 31605Off Market
- $385,0004 bd3 ba2.3k sqft3692 Arbor Run Dr, Valdosta, GA 31605Sold
- $427,6005 bd3 ba2.6k sqft3794 Bermuda Run Dr, Valdosta, GA 31605Off Market
- $364,200-- bd2 ba2.3k sqft3700 Arbor Run Dr, Valdosta, GA 31605Off Market
- $463,200-- bd-- ba3.3k sqft3790 Bermuda Run Dr, Valdosta, GA 31605Off Market
- $359,2004 bd2 ba2.3k sqft3688 Arbor Run Dr, Valdosta, GA 31605Off Market
Nearby schools
GreatSchools rating
- 5/10Sallas Mahone Elementary SchoolGrades: PK-5Distance: 1.1 mi
- 5/10Valdosta Middle SchoolGrades: 6-8Distance: 1.7 mi
- 4/10Valdosta High SchoolGrades: 9-12Distance: 4.2 mi


Get pre-qualified for a loan
At Zillow Home Loans, we can pre-qualify you in as little as 5 minutes with no impact to your credit score.An equal housing lender. NMLS #10287.
Sell for more on Zillow
Get a Zillow Showcase℠ listing at no additional cost and you could sell for .
$422,300
2% more
+$8,446
With Zillow Showcase(estimated)
$430,746
- Georgia
- Lowndes County
- Valdosta
- 31605
- 3791 Bermuda Run Dr
Nearby cities
Nearby neighborhoods
Nearby zip codes
Other Valdosta Topics
