Skip main navigation
Off market
  • $491,700

    3791 Calle Antilles, Riverside, CA 92503

    2beds
    1,203sqft
    Condo
    Built in 1998
    -- sqft lot
    $491,700 Zestimate®
    $409/sqft
    $2,651 Estimated rent

    Home value

    $491,700

    $467,000 - $516,000

    $2,651/mo

    Zestimate® history
    Loading
    Loading...

    Owner options

    List your home for rent

    $2,651/mo

    Rent Zestimate®

    Find your next renter with Zillow Rental Manager. Plus, with online applications, you can quickly screen prospective tenants – for free.

    Learn more

    $2,651/mo

    Rent Zestimate®

    Refinance and save

    $3,326/mo

    Est. payment

    Refinancing to a lower rate could help reduce your monthly payments and save thousands over the life of the loan.

    See today's rates

    $3,326/mo

    Est. payment

    Explore your selling options

    Work with a Zillow partner agent

    Leverage their expertise and Zillow's premium Showcase listings to get your home seen by more buyers.

    Get started

    List with your own agent

    Get your home in front of millions of buyers by listing it on Zillow.

    Learn how to do it

    Sell it yourself

    Take full control of how buyers see your home on Zillow by listing For Sale by Owner (FSBO).

    List your home

    What's special

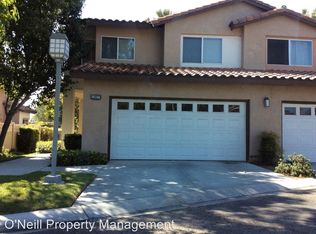
    Step into your secluded oasis in the Four Seasons Villas. You are greeted with wood like tile flooring throughout the downstairs and large windows which provide an abundance of natural light. The kitchen has stainless steel appliances, tile counter-tops, recessed lighting and three windows which look out to the private patio. Enjoy an intimate meal in the dining room under the tray ceiling. The living room is spacious with a vaulted ceiling and a sliding glass door to enter the patio. Entering the updated half bath downstairs there are large cabinets for extra storage in the hallway. Upstairs there is newer carpet and two master bedrooms that are very roomy both with ceiling fans. Master bathroom one has dual sinks, plenty of counter space and small windows above to let in the natural light, large cabinets for storage plus a shower/tub combination. Master bedroom two has a large walk-in closet plus a full bath with a shower/tub combination. You will find the laundry hook ups in your attached two-car garage. The back patio is fully fenced with vinyl fencing and is the perfect spot for those barbecue get togethers. Enjoy the lush grounds and walkways around the complex and the HOA pools and spas. Great location close to shopping, dining and the freeway for easy commuting. Hurry to make your appointment today..this one will not last long!!

    This property is off market, which means it's not currently listed for sale or rent on Zillow. This may be different from what's available on other websites or public sources.

    Facts & features

    Interior

    Bedrooms & bathrooms
    • Bedrooms: 2
    • Bathrooms: 3
    • Full bathrooms: 2
    • 1/2 bathrooms: 1
    Heating
    • Forced air, Gas
    Cooling
    • Central
    Appliances
    • Included: Dishwasher, Microwave, Range / Oven
    • Laundry: In Garage
    Features
    • Recessed Lighting, Tile Counters, Ceiling Fan(s)
    • Flooring: Tile, Carpet
    • Windows: Blinds, Drapes
    • Has fireplace: Yes
    • Common walls with other units/homes: 2+ common walls
    Interior area
    • Total interior livable area: 1,203 sqft

    Property

    Parking
    • Parking features: Garage - Attached
    Accessibility
    • Accessibility features: Doors - Swing in, Low Pile Carpeting
    Features
    • Levels: Two
    • Spa features: Association
    • Fencing: Vinyl
    Lot
    • Size: 1,742 sqft
    • Features: Paved, Cul-De-Sac
    Details
    • Parcel number: 135481029
    • Special conditions: Standard

    Construction

    Type & style
    • Home type: Condo
    Materials
    • Roof: Tile
    Condition
    • Year built: 1998

    Utilities & green energy

    • Electric: Electricity - On Property
    • Sewer: Public Sewer
    • Water: Public
    • Utilities for property: Water Connected, Sewer Connected, Electricity Connected

    Community & neighborhood

    Location
    • Region: Riverside

    HOA & financial

    HOA
    • Has HOA: Yes
    • HOA fee: $191 monthly
    • Amenities included: Pool

    Other

    Other facts
    • ConstructionMaterials: Stucco, Drywall Walls
    • PropertyType: Residential
    • StateOrProvince: CA
    • YearBuiltSource: Assessor
    • ParkingFeatures: Garage, Garage - Two Door
    • StandardStatus: Pending
    • CommunityFeatures: Suburban
    • CountyOrParish: Riverside
    • SpecialListingConditions: Standard
    • PreviousStandardStatus: Active Under Contract
    • AssociationFeeFrequency: Monthly
    • RoomType: All Bedrooms Up, Two Masters, Kitchen
    • InteriorFeatures: Recessed Lighting, Tile Counters, Ceiling Fan(s)
    • LotFeatures: Paved, Cul-De-Sac
    • WindowFeatures: Blinds, Drapes
    • Appliances: Disposal
    • AssociationAmenities: Pool
    • CommonWalls: 2+ common walls
    • SpaFeatures: Association
    • City: Riverside
    • MLSAreaMajor: 252 - Riverside
    • LaundryFeatures: In Garage
    • DirectionFaces: Southwest
    • AccessibilityFeatures: Doors - Swing in, Low Pile Carpeting
    • Fencing: Vinyl
    • HighSchoolDistrict: Alvord Unified
    • Levels: Two
    • Electric: Electricity - On Property
    • ElevationUnits: Feet
    • LivingAreaUnits: Square Feet
    • WaterSource: Public
    • LotSizeSource: Assessor
    • FoundationDetails: Slab
    • Utilities: Water Connected, Sewer Connected, Electricity Connected
    • Country: US
    • RoomBathroomFeatures: Shower in Tub, Bathtub
    • RoomKitchenFeatures: Tile Counters
    • TaxTractNumber: 25547
    • Sewer: Public Sewer
    • ParcelNumber: 135481029
    • AssociationAmenities: Spa/Hot Tub
    • Cooling: Central Air
    • Heating: Central

    Price history

    DateEventPrice
    4/24/2019Sold$342,000+0.6%$284/sqft
    Source: Public Record Report a problem
    3/28/2019Pending sale$340,000$283/sqft
    Source: First Team Real Estate #IG19051027 Report a problem
    3/15/2019Listed for sale$340,000+4.3%$283/sqft
    Source: First Team Real Estate #IG19051027 Report a problem
    6/22/2007Sold$326,000+5.2%$271/sqft
    Source: Public Record Report a problem
    6/22/2005Sold$310,000+12.3%$258/sqft
    Source: Public Record Report a problem
    12/15/2000Sold$276,000+415.9%$229/sqft
    Source: Public Record Report a problem
    7/24/1998Sold$53,500$44/sqft
    Source: Public Record Report a problem

    Public tax history

    YearProperty taxesTax assessment
    2025$5,478 +3.8%$381,503 +2%
    2024$5,280 +2.3%$374,023 +2%
    2023$5,159 +6.1%$366,690 +2%
    2022$4,864 +2.2%$359,501 +2%
    2021$4,759 +1.8%$352,453 +1%
    2020$4,672 $348,840 +11.4%
    2019-- $313,040 +4%
    2018$4,062 +9.8%$301,000 +11.1%
    2017$3,699 $271,000 +6.3%
    2016$3,699 +11.8%$255,000 +5.4%
    2015$3,307 +0.5%$242,000 +1.3%
    2014$3,291 $239,000 +54.2%
    2013-- $155,000 -3.1%
    2012-- $160,000
    2011-- $160,000 +2.6%
    2010-- $156,000 -7.1%
    2009-- $168,000 -38.9%
    2008-- $275,000 -14.7%
    2007-- $322,524 +2%
    2006-- $316,200 +112%
    2005-- $149,178 +3.9%
    2003-- $143,575 +2%
    2002-- $140,760 +2%
    2001$1,729 +14.9%$138,000 +24.7%
    2000$1,505 $110,670

    Find assessor info on the county website

    Neighborhood: 92503

    Nearby schools

    GreatSchools rating
    Schools provided by the listing agent
    • Elementary: Lake Hills
    • High: Hillcrest
    • District: Alvord Unified

    Source: The MLS. This data may not be complete. We recommend contacting the local school district to confirm school assignments for this home.

    Get a cash offer in 3 minutes
    Find out how much your home could sell for in as little as 3 minutes with a no-obligation cash offer.
    Estimated market value
    $491,700
    Get a cash offer in 3 minutes
    Find out how much your home could sell for in as little as 3 minutes with a no-obligation cash offer.
    Estimated market value
    $491,700