Prepare to fall in love with this custom-built ranch in beautiful Sugarcreek Twp that blends luxury, comfort, & convenience in all the right ways. From the moment you step inside, you'll notice the craftsmanship & thoughtful design that make this home truly special. Enjoy true single-level living with 3 spacious bedrooms on the main floor, including a dreamy primary suite featuring 2 walk-in closets, a spa-like bath with a soaking tub & a walk-in shower. The 2 main floor additional bedrooms each offer generous walk-in closets & easy access to the beautifully appointed full bath. Rich wood floors stretch across the open-concept main living area, connecting the formal dining room, cozy living room with FP, & an inviting kitchen with Corian countertops, center island, & a pantry that has to be seen to be believed. You'll also love the oversized mudroom, main floor laundry, & convenient half bath - all designed to make everyday living effortless. Downstairs, the walkout lower level is packed with possibility: 2 more bedrooms with egress windows & ample closets, a full bath, full rec room, bonus storage, a 2nd laundry area, kitchenette, & a dedicated workshop space - perfect for hobbies and/or multi-generational living. Step outside to your composite deck & take in the well-manicured, tree-lined, flat backyard - ideal for relaxing evenings or lively gatherings. And who doesn't love having the peace of mind that comes with a whole house generator? With an oversized 2-car garage & every inch of space thoughtfully utilized, this is more than a home - it's a forever kind of place!
Sold for $623,000
$623,000
3791 Coffeat Dr, Bellbrook, OH 45305
5beds
5,098sqft
Single Family Residence
Built in 2004
0.56 Acres Lot
$654,200 Zestimate®
$122/sqft
$4,210 Estimated rent
Home value
$654,200
$576,000 - $739,000
$4,210/mo
Zestimate® history
Owner options
List your home for rent
$4,210/mo
Rent Zestimate®
Find your next renter with Zillow Rental Manager. Plus, with online applications, you can quickly screen prospective tenants – for free.
$4,210/mo
Rent Zestimate®
Refinance and save
$4,339/mo
Est. payment
Refinancing to a lower rate could help reduce your monthly payments and save thousands over the life of the loan.
$4,339/mo
Est. payment
Explore your selling options
Work with a Zillow partner agent
Leverage their expertise and Zillow's premium Showcase listings to get your home seen by more buyers.
Get startedList with your own agent
Get your home in front of millions of buyers by listing it on Zillow.
Learn how to do itSell it yourself
Take full control of how buyers see your home on Zillow by listing For Sale by Owner (FSBO).
List your homeWhat's special
True single-level livingBonus storageFull rec roomInviting kitchenComposite deckWalkout lower levelDedicated workshop space
Zillow last checked:
Listing updated:
Listed by:
Andrew A Nicholl (937)439-4500,
Coldwell Banker Heritage
Bought with:
Erin Riffle, 2014001174
Howard Hanna Real Estate Serv
Source: DABR MLS,MLS#: 938727 Originating MLS: Dayton Area Board of REALTORS
Originating MLS: Dayton Area Board of REALTORSFacts & features
Interior
Bedrooms & bathrooms
- Bedrooms: 5
- Bathrooms: 4
- Full bathrooms: 3
- 1/2 bathrooms: 1
- Main level bathrooms: 3
Primary bedroom
- Level: Main
- Dimensions: 16 x 15
Bedroom
- Level: Main
- Dimensions: 13 x 12
Bedroom
- Level: Main
- Dimensions: 12 x 12
Bedroom
- Level: Basement
- Dimensions: 22 x 15
Bedroom
- Level: Basement
- Dimensions: 14 x 13
Dining room
- Level: Main
- Dimensions: 15 x 14
Entry foyer
- Level: Main
- Dimensions: 12 x 9
Kitchen
- Level: Main
- Dimensions: 24 x 15
Laundry
- Level: Main
- Dimensions: 11 x 7
Laundry
- Level: Basement
- Dimensions: 7 x 6
Living room
- Level: Main
- Dimensions: 21 x 17
Mud room
- Level: Main
- Dimensions: 10 x 6
Other
- Level: Basement
- Dimensions: 19 x 13
Other
- Level: Main
- Dimensions: 8 x 4
Other
- Level: Main
- Dimensions: 10 x 6
Recreation
- Level: Basement
- Dimensions: 23 x 21
Utility room
- Level: Basement
- Dimensions: 12 x 10
Utility room
- Level: Basement
- Dimensions: 25 x 16
Heating
- Forced Air, Natural Gas
Cooling
- Central Air
Appliances
- Included: Dishwasher, Disposal, Microwave, Range, Refrigerator, Gas Water Heater
Features
- Wet Bar, Ceiling Fan(s), Bar, Walk-In Closet(s)
- Basement: Full,Finished,Walk-Out Access
- Number of fireplaces: 1
- Fireplace features: One, Gas
Interior area
- Total structure area: 5,098
- Total interior livable area: 5,098 sqft
Property
Parking
- Total spaces: 2
- Parking features: Attached, Garage, Two Car Garage, Garage Door Opener, Storage
- Attached garage spaces: 2
Features
- Levels: One
- Stories: 1
- Patio & porch: Deck, Porch
- Exterior features: Deck, Porch
Lot
- Size: 0.56 Acres
- Dimensions: 121 x 161 x 168 x 185
Details
- Parcel number: L32000100130024000
- Zoning: Residential
- Zoning description: Residential
Construction
Type & style
- Home type: SingleFamily
- Architectural style: Ranch
- Property subtype: Single Family Residence
Materials
- Brick, Frame
Condition
- Year built: 2004
Utilities & green energy
- Water: Public
- Utilities for property: Natural Gas Available, Sewer Available, Water Available
Community & HOA
Community
- Security: Smoke Detector(s)
- Subdivision: Deerfield Estates
HOA
- Has HOA: Yes
- HOA fee: $225 annually
Location
- Region: Bellbrook
Financial & listing details
- Price per square foot: $122/sqft
- Tax assessed value: $536,670
- Annual tax amount: $9,980
- Date on market: 7/11/2025
- Listing terms: Conventional,FHA,VA Loan
Price history
| Date | Event | Price |
|---|---|---|
| 8/18/2025 | Sold | $623,000-1.1%$122/sqft |
Source:  DABR MLS #938727 Report a problem DABR MLS #938727 Report a problem | ||
| 7/16/2025 | Pending sale | $630,000$124/sqft |
Source: DABR MLS #938727 Report a problem | ||
| 7/11/2025 | Listed for sale | $630,000$124/sqft |
Source: DABR MLS #938727 Report a problem | ||
Public tax history
| Year | Property taxes | Tax assessment |
|---|---|---|
| 2025 | $9,980 +1.6% | $187,830 |
| 2024 | $9,823 -0.7% | $187,830 |
| 2023 | $9,893 +7.8% | $187,830 +27.6% |
| 2022 | $9,182 -1.1% | $147,220 |
| 2021 | $9,285 +7.1% | $147,220 |
| 2020 | $8,672 -8.2% | $147,220 +0% |
| 2019 | $9,451 -0.2% | $147,200 |
| 2018 | $9,468 +0.1% | $147,200 |
| 2017 | $9,454 0% | $147,200 +3.1% |
| 2016 | $9,454 +1.6% | $142,830 |
| 2015 | $9,302 | $142,830 |
| 2014 | $9,302 +28.4% | $142,830 +14.2% |
| 2013 | $7,245 +97.9% | $125,120 |
| 2012 | $3,661 +1.4% | $125,120 |
| 2011 | $3,612 -48.6% | $125,120 -1.6% |
| 2010 | $7,032 +0.7% | $127,110 |
| 2009 | $6,980 +9% | $127,110 |
| 2008 | $6,403 +5.5% | $127,110 +12.3% |
| 2007 | $6,071 +13.4% | $113,170 +28.2% |
| 2006 | $5,356 +499.2% | $88,300 +459.2% |
| 2004 | $894 +6.8% | $15,790 0% |
| 2003 | $837 -54.3% | $15,792 |
| 2002 | $1,832 +6.2% | $15,792 -3.8% |
| 2001 | $1,726 -24.7% | $16,422 |
| 2000 | $2,292 | $16,422 |
Find assessor info on the county website
Neighborhood: 45305
Nearby homes
- $633,2004 bd3 ba3.7k sqft3821 Coffeat Dr, Bellbrook, OH 45305Off Market
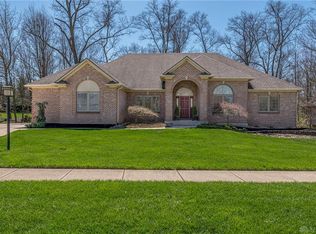
- $483,9004 bd2 ba2.3k sqft3803 Coffeat Dr, Bellbrook, OH 45305Off Market
- $459,9003 bd2 ba2.3k sqft3779 Coffeat Dr, Bellbrook, OH 45305Off Market
- $672,2003 bd2 ba3.1k sqft3788 Coffeat Dr, Bellbrook, OH 45305Off Market
- $508,7003 bd2 ba2.8k sqft3812 Fernwood Ct, Dayton, OH 45440Off Market
- $484,6003 bd2 ba2.5k sqft3802 Fernwood Ct, Dayton, OH 45440Off Market
- $540,2003 bd3 ba2.8k sqft3769 Coffeat Dr, Bellbrook, OH 45305Off Market
- $512,6003 bd2 ba2.5k sqft1142 Deerbluff Dr, Bellbrook, OH 45305Off Market
Nearby schools
GreatSchools rating
- 9/10Bell Creek Intermediate SchoolGrades: 3-5Distance: 0.9 mi
- 10/10Bellbrook Middle SchoolGrades: 6-8Distance: 0.5 mi
- 8/10Bellbrook High SchoolGrades: 9-12Distance: 0.8 mi
Schools provided by the listing agent
- District: Sugarcreek
Source: DABR MLS. This data may not be complete. We recommend contacting the local school district to confirm school assignments for this home.
Get a cash offer in 3 minutes
Find out how much your home could sell for in as little as 3 minutes with a no-obligation cash offer.
Estimated market value
$654,200
Get a cash offer in 3 minutes
Find out how much your home could sell for in as little as 3 minutes with a no-obligation cash offer.
Estimated market value
$654,200
- Ohio
- Greene County
- Sugarcreek
- 45305
- 3791 Coffeat Dr
Nearby cities
Nearby zip codes
Other Sugarcreek Topics
