This beautiful home is situated on a large lot surrounded by tranquil woods, offering a perfect escape. Peacefully watch the birds from your patio. Step inside to discover an inviting open floor plan that includes a chef's kitchen with abundant cabinets, a versatile island/breakfast bar, stunning granite countertops, top-of-the-line stainless appliances, a convenient pantry, and a charming eating space. The spacious master bedroom features an exquisite bathroom with an expansive, meticulously tiled shower, a luxurious stand-alone garden tub, and elegant dual vanities. The cozy living room is enhanced by a warm gas log fireplace, creating a welcoming and comfortable atmosphere for relaxing and entertaining. New interior paint throughout, carpet professionally steamed, HVAC just serviced, New seeded front and back yard with accents, washer and dryer stays!
Sold for $330,000
$330,000
3791 Maggies Dr, Birmingham, AL 35210
3beds
1,332sqft
Single Family Residence
Built in 2021
8,712 Square Feet Lot
$338,700 Zestimate®
$248/sqft
$2,355 Estimated rent
Home value
$338,700
$322,000 - $356,000
$2,355/mo
Zestimate® history
Owner options
List your home for rent
$2,355/mo
Rent Zestimate®
Find your next renter with Zillow Rental Manager. Plus, with online applications, you can quickly screen prospective tenants – for free.
$2,355/mo
Rent Zestimate®
Refinance and save
$1,563/mo
Est. payment
Refinancing to a lower rate could help reduce your monthly payments and save thousands over the life of the loan.
$1,563/mo
Est. payment
Explore your selling options
Work with a Zillow partner agent
Leverage their expertise and Zillow's premium Showcase listings to get your home seen by more buyers.
Get startedList with your own agent
Get your home in front of millions of buyers by listing it on Zillow.
Learn how to do itSell it yourself
Take full control of how buyers see your home on Zillow by listing For Sale by Owner (FSBO).
List your homeWhat's special
Large lotWarm gas log fireplaceCharming eating spaceConvenient pantryLuxurious stand-alone garden tubInviting open floor planElegant dual vanities
Zillow last checked:
Listing updated:
Listed by:
Rosa Hill 205-276-3374,
ARC Realty - Homewood
Bought with:
Lisa Maclean
RealtySouth-MB-Cahaba Rd
Source: GALMLS,MLS#: 21421893
Facts & features
Interior
Bedrooms & bathrooms
- Bedrooms: 3
- Bathrooms: 2
- Full bathrooms: 2
Rooms
- Room types: Bedroom, Bathroom, Kitchen, Master Bathroom, Master Bedroom
Primary bedroom
- Level: First
Bedroom 1
- Level: First
Bedroom 2
- Level: First
Primary bathroom
- Level: First
Bathroom 1
- Level: First
Kitchen
- Level: First
Living room
- Level: First
Basement
- Area: 0
Heating
- Central, Natural Gas
Cooling
- Central Air, Electric
Appliances
- Included: Dishwasher, Disposal, Microwave, Electric Oven, Refrigerator, Stainless Steel Appliance(s), Stove-Electric, Gas Water Heater
- Laundry: Electric Dryer Hookup, Washer Hookup, Main Level, Laundry Room, Laundry (ROOM), Yes
Features
- Recessed Lighting, Split Bedroom, High Ceilings, Smooth Ceilings, Soaking Tub, Linen Closet, Separate Shower, Split Bedrooms, Tub/Shower Combo, Walk-In Closet(s)
- Flooring: Carpet, Hardwood, Tile
- Attic: Pull Down Stairs,Yes
- Number of fireplaces: 1
- Fireplace features: Brick (FIREPL), Living Room, Gas
Interior area
- Total interior livable area: 1,332 sqft
- Finished area above ground: 1,332
- Finished area below ground: 0
Property
Parking
- Total spaces: 2
- Parking features: Attached, Garage Faces Front
- Attached garage spaces: 2
Features
- Levels: One
- Stories: 1
- Patio & porch: Open (PATIO), Patio
- Exterior features: None
- Pool features: None
- Has view: Yes
- View description: None
- Waterfront features: No
Lot
- Size: 8,712 Square Feet
Details
- Parcel number: 2400191000179.000
- Special conditions: N/A
Construction
Type & style
- Home type: SingleFamily
- Property subtype: Single Family Residence
- Attached to another structure: Yes
Materials
- 3 Sides Brick
- Foundation: Slab
Condition
- Year built: 2021
Utilities & green energy
- Water: Public
- Utilities for property: Sewer Connected, Underground Utilities
Community & HOA
Community
- Subdivision: Grants Mill Crossing
Location
- Region: Birmingham
Financial & listing details
- Price per square foot: $248/sqft
- Tax assessed value: $359,700
- Annual tax amount: $2,199
- Price range: $330K - $330K
- Date on market: 8/21/2025
Price history
| Date | Event | Price |
|---|---|---|
| 9/4/2025 | Sold | $330,000+0%$248/sqft |
Source:  GALMLS #21421893 Report a problem GALMLS #21421893 Report a problem | ||
| 8/23/2025 | Pending sale | $329,900$248/sqft |
Source: GALMLS #21421893 Report a problem | ||
| 8/21/2025 | Listed for sale | $329,900$248/sqft |
Source: GALMLS #21421893 Report a problem | ||
| 7/22/2025 | Listing removed | $329,900$248/sqft |
Source: GALMLS #21421893 Report a problem | ||
| 6/28/2025 | Price change | $329,900-2.9%$248/sqft |
Source: GALMLS #21421893 Report a problem | ||
| 6/13/2025 | Listed for sale | $339,900+18.4%$255/sqft |
Source: GALMLS #21421893 Report a problem | ||
| 4/8/2021 | Sold | $287,150$216/sqft |
Source: GALMLS #889156 Report a problem | ||
| 12/7/2020 | Pending sale | $287,150$216/sqft |
Source: GALMLS #889156 Report a problem | ||
Public tax history
| Year | Property taxes | Tax assessment |
|---|---|---|
| 2025 | $2,199 +1% | $35,980 +1% |
| 2024 | $2,177 +8.7% | $35,620 +8.5% |
| 2023 | $2,003 +30.9% | $32,840 +17.5% |
| 2022 | $1,530 +200.3% | $27,960 +210.7% |
| 2021 | $509 | $9,000 |
Find assessor info on the county website
Neighborhood: 35210
Nearby homes
- $422,3003 bd3 ba1.8k sqft3787 Maggies Dr, Birmingham, AL 35210Off Market
- $484,8003 bd3 ba2.1k sqft3895 Maggies Pl, Irondale, AL 35210Off Market
- $455,4003 bd3 ba2.1k sqft3895 Maggies Pl, Birmingham, AL 35210Off Market
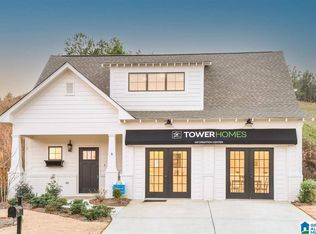
- $398,9003 bd2 ba1.5k sqft1256 Grants Way, Irondale, AL 35210Off Market
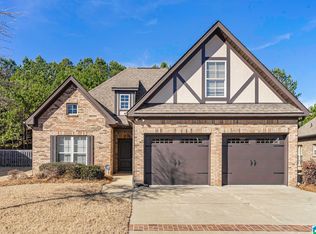
- $374,6003 bd-- ba1.9k sqft1260 Grants Way, Irondale, AL 35210Off Market
- $410,5003 bd3 ba1.8k sqft3790 Maggies Dr, Birmingham, AL 35210Sold
- $431,6003 bd-- ba2.1k sqft3786 Maggies Dr, Irondale, AL 35210Off Market
- $377,5003 bd2 ba1.4k sqft1252 Grants Way, Irondale, AL 35210Off Market
Nearby schools
GreatSchools rating
- 4/10Irondale Community SchoolGrades: PK-5Distance: 1.8 mi
- 3/10Irondale Middle SchoolGrades: 6-8Distance: 0.8 mi
- 6/10Shades Valley High SchoolGrades: 9-12Distance: 0.6 mi
Schools provided by the listing agent
- Elementary: Grantswood
- Middle: Irondale
- High: Shades Valley
Source: GALMLS. This data may not be complete. We recommend contacting the local school district to confirm school assignments for this home.
Get a cash offer in 3 minutes
Find out how much your home could sell for in as little as 3 minutes with a no-obligation cash offer.
Estimated market value
$338,700
Get a cash offer in 3 minutes
Find out how much your home could sell for in as little as 3 minutes with a no-obligation cash offer.
Estimated market value
$338,700
- Alabama
- Jefferson County
- Irondale
- 35210
- 3791 Maggies Dr
Nearby cities
Nearby zip codes
Other Irondale Topics
