Skip main navigation
Off market
  • $402,800

    3791 Manorwood Loop, Parrish, FL 34219

    3beds
    1,788sqft
    Single Family Residence
    Built in 2018
    8,015 Square Feet Lot
    $402,800 Zestimate®
    $225/sqft
    $2,557 Estimated rent

    Home value

    $402,800

    $383,000 - $423,000

    $2,557/mo

    Zestimate® history
    Loading
    Loading...

    Owner options

    List your home for rent

    $2,557/mo

    Rent Zestimate®

    Find your next renter with Zillow Rental Manager. Plus, with online applications, you can quickly screen prospective tenants – for free.

    Learn more

    $2,557/mo

    Rent Zestimate®

    Refinance and save

    $2,879/mo

    Est. payment

    Refinancing to a lower rate could help reduce your monthly payments and save thousands over the life of the loan.

    See today's rates

    $2,879/mo

    Est. payment

    Explore your selling options

    Work with a Zillow partner agent

    Leverage their expertise and Zillow's premium Showcase listings to get your home seen by more buyers.

    Get started

    List with your own agent

    Get your home in front of millions of buyers by listing it on Zillow.

    Learn how to do it

    Sell it yourself

    Take full control of how buyers see your home on Zillow by listing For Sale by Owner (FSBO).

    List your home

    What's special

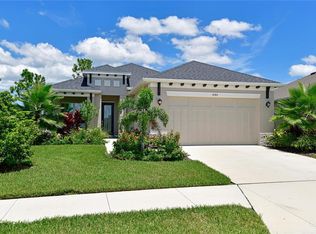
    Taking Back Up Offers. This gorgeous open concept-split style floorplan has clean modern features that make this a MUST SEE! Inviting entranceway features paneled garage door, welcoming sitting bench, statement glass front door, and a large coat closet. Main living areas have continuous wood flooring with a neutral color palette throughout for a luxurious light and bright space. Tray ceilings in the front entrance and great room offer a grand gathering area that is open to the kitchen with a large breakfast bar, white shaker cabinets, soft close drawers, built in garbage/recycle cabinet, stainless steel appliances, and plenty of leathered granite counters. Sliding doors from the dining area and great room lead to the enclosed lanai, great for entertaining. Spacious master bathroom offers quartz counters, a walk-in shower, dual sinks, large walk-in closet, linen closet, and plenty of cabinets. Guest bathroom has a tub/shower combo with a large vanity and quartz countertop. Separate laundry room features a large sink and front loader washer and dryer. Modern light fixtures and ceiling fans throughout. Double pane windows for easy cleaning and peace of mind with hurricane shutters. Garage height upgraded to 8 ft. Gutters and wired for security alarm. Amenities include a resort style community pool with swimming lanes, water slide, playground, pet park, basketball court, gazebo, and a sitting dock overseeing the lake. HOA fees also include irrigation, cable, and internet.

    This property is not currently displayed as for sale or rent on Zillow. This may be different from what's on other websites or public sources.
    Originating MLS: Sarasota - Manatee

    Facts & features

    Interior

    Bedrooms & bathrooms
    • Bedrooms: 3
    • Bathrooms: 2
    • Full bathrooms: 2
    Heating
    • Forced air, Electric
    Cooling
    • Central
    Appliances
    • Included: Dishwasher, Dryer, Garbage disposal, Microwave, Range / Oven, Refrigerator, Washer
    • Laundry: Inside, Laundry Room
    Features
    • Ceiling Fans(s), Master Bedroom Downstairs, Open Floorplan, Split Bedroom, Walk-In Closet(s), Solid Wood Cabinets, Thermostat, Solid Surface Counters, Window Treatments, Tray Ceiling(s)
    • Flooring: Tile, Carpet, Hardwood
    • Windows: Blinds, Window Treatments, Rods, Shutters
    • Has fireplace: No
    Interior area
    • Structure area source: Public Records
    • Total interior livable area: 1,788 sqft

    Property

    Parking
    • Total spaces: 2
    • Parking features: Garage - Attached
    Features
    • Levels: One
    • Patio & porch: Screened, Covered, Rear Porch, Enclosed
    • Exterior features: Stone, Brick
    Lot
    • Size: 8,015 Square Feet
    • Features: In County, Sidewalk, Street Paved
    • Residential vegetation: Trees/Landscaped
    Details
    • Parcel number: 500228759
    • Zoning: PDMU

    Construction

    Type & style
    • Home type: SingleFamily
    • Architectural style: Ranch
    • Property subtype: Single Family Residence
    Materials
    • masonry
    • Roof: Composition
    Condition
    • New construction: No
    • Year built: 2018
    Details
    • Builder model: Grand St. Kitts
    • Builder name: Medallion

    Utilities & green energy

    • Sewer: Public Sewer
    • Water: Public
    • Utilities for property: Electricity Connected, Sewer Connected, BB/HS Internet Available, Cable Available, Public, Underground Utilities, Cable Connected, Electricity Available, Water Available, Sprinkler Recycled, Sewer Available

    Community & HOA

    Community
    • Security: Security System
    • Subdivision: CROSS CREEK PH IA
    HOA
    • Has HOA: Yes
    • Amenities included: Cable, Park, Pool, Basketball Court
    • Services included: Community Pool, Recreational Facilities, Cable TV, Pool Maintenance, Internet, Manager
    • HOA fee: $106 monthly
    Location
    • Region: Parrish

    Financial & listing details

    • Price per square foot: $225/sqft
    • Tax assessed value: $389,092
    • Annual tax amount: $5,545
    • Listing terms: Cash, Conventional, FHA, VA Loan
    • Ownership: Fee Simple

    Price history

    DateEventPrice
    4/21/2020Sold$307,000$172/sqft
    Source: Public Record Report a problem
    3/14/2020Pending sale$307,000$172/sqft
    Source: WAGNER REALTY #A4458904 Report a problem
    2/6/2020Listed for sale$307,000+2.3%$172/sqft
    Source: WAGNER REALTY #A4458904 Report a problem
    11/7/2018Sold$300,000+0%$168/sqft
    Source: Public Record Report a problem
    10/10/2018Pending sale$299,990$168/sqft
    Source: Medallion Home Report a problem
    9/14/2018Price change$299,990-3.2%$168/sqft
    Source: Medallion Home Report a problem
    8/15/2018Listed for sale$309,990$173/sqft
    Source: Medallion Home Report a problem

    Public tax history

    YearProperty taxesTax assessment
    2025$5,545 +2%$301,149 +2.9%
    2024$5,435 -0.8%$292,662 +3%
    2023$5,477 +7.6%$284,138 +3%
    2022$5,088 +0%$275,862 +3%
    2021$5,086 -6.7%$267,827 +7.2%
    2020$5,450 +15.5%$249,949 -2.2%
    2019$4,717 $255,508 +411%
    2018$4,717 +196.9%$50,000 +400%
    2017$1,589 +165.5%$10,000 -24.2%
    2016$598 $13,200
    2015$598 $13,200
    2014$598 -23.6%$13,200
    2013$783 +78217%$13,200
    2012$1 $13,200
    2011$1 $13,200 -20%
    2010-- $16,500 -18.5%
    2009$321 $20,250
    Find assessor info on the county website

    Neighborhood: 34219

    Nearby schools

    GreatSchools rating
    Schools provided by the listing agent
    • Elementary: Annie Lucy Williams Elementary School
    • Middle: Buffalo Creek Middle School
    • High: Palmetto High School
    • District: Manatee Co SD

    Source: The MLS. This data may not be complete. We recommend contacting the local school district to confirm school assignments for this home.

    Get a cash offer in 3 minutes
    Find out how much your home could sell for in as little as 3 minutes with a no-obligation cash offer.
    Estimated market value
    $402,800
    Get a cash offer in 3 minutes
    Find out how much your home could sell for in as little as 3 minutes with a no-obligation cash offer.
    Estimated market value
    $402,800