Skip main navigation
Off market
  • $743,400

    3791 Melody St, Mundelein, IL 60060

    2beds
    3,122sqft
    SingleFamily
    Built in 2011
    10,018 Square Feet Lot
    $743,400 Zestimate®
    $238/sqft
    $3,432 Estimated rent

    Home value

    $743,400

    $706,000 - $781,000

    $3,432/mo

    Zestimate® history
    Loading
    Loading...

    Owner options

    List your home for rent

    $3,432/mo

    Rent Zestimate®

    Find your next renter with Zillow Rental Manager. Plus, with online applications, you can quickly screen prospective tenants – for free.

    Learn more

    $3,432/mo

    Rent Zestimate®

    Refinance and save

    $5,878/mo

    Est. payment

    Refinancing to a lower rate could help reduce your monthly payments and save thousands over the life of the loan.

    See today's rates

    $5,878/mo

    Est. payment

    Explore your selling options

    Work with a Zillow partner agent

    Leverage their expertise and Zillow's premium Showcase listings to get your home seen by more buyers.

    Get started

    List with your own agent

    Get your home in front of millions of buyers by listing it on Zillow.

    Learn how to do it

    Sell it yourself

    Take full control of how buyers see your home on Zillow by listing For Sale by Owner (FSBO).

    List your home

    What's special

    Full walkout basementWalk-in closetOpen conceptEating areaRaised breakfast bar

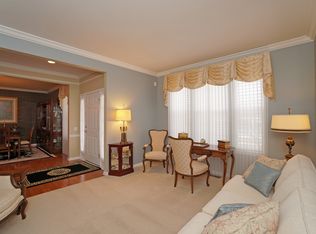
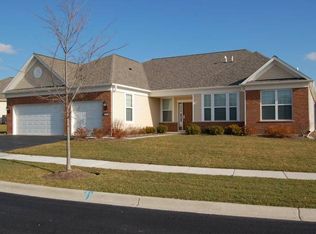
    LOCATION LOCATION LOCATION! Premium lot, this Rosemor Model includes a full walkout basement! Finishes include: hardwood floors throughout the common areas, custom mouldings, neutral paint and a cozy gas fireplace in family room. From the foyer, guests are directed to a living room or formal dining room with butler pantry- plenty of space for holiday parties. Open concept family room filled with lots of natural light & custom fireplace mantle leads to sunroom with dual slider door access to an expansive 33' x 12' TREX deck overlooking open area nature views and privacy landscaping! Kitchen has lots to offer with stainless steel built-in GE Profile appliances, 42" cherry cabinets with under-cabinet lighting, custom mosaic glass backsplash, raised breakfast bar, island w/space for 2 barstools, large pantry closet and endless quartz counter space perfect for family gatherings + a full sized eating area with lovely outdoor views. The primary suite with tray ceiling includes a relaxing sitting room, spacious walk-in closet + private bath with comfort height dual vanity, extended length soaking tub and separate walk-in shower. Additional generous sized second bedroom with walk-in closet. Office/den great for working from home or craft room. Second full bath will make guests feel right at home. Mudroom leads to a full sized laundry room with LG washer and dryer + sink. Head downstairs and you'll say "WOW!" upon seeing the enormous unfinished WALKOUT with roughed-in plumbing and 9ft ceilings. Plenty of room to create additional living space! 3 car garage with epoxy flooring + freezer included in the sale of home. The Grand Dominion 55 & older community offers residents the opportunity to join social clubs and a multitude of interest groups. There is also a clubhouse with indoor and outdoor pools, tennis courts, bocce ball courts and approximately 2 miles of paved walking paths throughout. Don't forget HOA also includes: snow removal, lawn maintenance with tree and shrub trimming: driveway sealcoating & mulch on a rotation basis. This is HOME!

    This property is off market, which means it's not currently listed for sale or rent on Zillow. This may be different from what's available on other websites or public sources.

    Facts & features

    Interior

    Bedrooms & bathrooms
    • Bedrooms: 2
    • Bathrooms: 3
    • Full bathrooms: 2
    • 1/2 bathrooms: 1
    Heating
    • Forced air, Gas
    Cooling
    • Central
    Appliances
    • Included: Dishwasher, Dryer, Microwave, Range / Oven, Refrigerator, Washer
    Features
    • Flooring: Tile, Carpet, Hardwood
    • Basement: Unfinished
    • Has fireplace: Yes
    Interior area
    • Total interior livable area: 3,122 sqft

    Property

    Parking
    • Total spaces: 3
    • Parking features: Garage - Attached
    Features
    • Exterior features: Stone, Vinyl
    Lot
    • Size: 10,018 Square Feet
    Details
    • Parcel number: 1022304011

    Construction

    Type & style
    • Home type: SingleFamily
    Materials
    • Roof: Asphalt
    Condition
    • Year built: 2011

    Community & HOA

    Community
    • Features: Fifty Five Plus Active Community
    • Senior community: Yes
    HOA
    • Has HOA: Yes
    • HOA fee: $209 monthly
    Location
    • Region: Mundelein

    Financial & listing details

    • Price per square foot: $238/sqft
    • Tax assessed value: $673,421
    • Annual tax amount: $17,905

    Price history

    DateEventPrice
    10/27/2021Sold$584,900$187/sqft
    Source: MRED as distributed by MLS GRID #11209621 Report a problem
    9/20/2021Pending sale$584,900$187/sqft
    Source: RE/MAX International #11209621 Report a problem
    9/10/2021Listed for sale$584,900+28.1%$187/sqft
    Source: RE/MAX International #11209621 Report a problem
    7/29/2016Sold$456,500-1.8%$146/sqft
    Source: MRED as distributed by MLS GRID #09230705 Report a problem
    6/19/2016Pending sale$465,000$149/sqft
    Source: 4 Sale Realty Inc. #09230705 Report a problem
    5/19/2016Price change$465,000-0.4%$149/sqft
    Source: 4 Sale Realty Inc. #09230705 Report a problem
    5/5/2016Price change$467,000-0.2%$150/sqft
    Source: 4 Sale Realty Inc. #09108412 Report a problem
    4/26/2016Price change$468,000-6.2%$150/sqft
    Source: 4 Sale Realty Inc. #09108412 Report a problem
    7/28/2015Price change$499,000-3.1%$160/sqft
    Source: Keller Williams - Park Ridge #08994644 Report a problem
    6/24/2015Price change$515,000-6.2%$165/sqft
    Source: Keller Williams Realty Partners LLC #08963446 Report a problem
    5/14/2015Listed for sale$549,000-2%$176/sqft
    Source: 4 Sale Realty Inc. #08921762 Report a problem
    10/15/2014Listing removed$560,000$179/sqft
    Source: 4 Sale Realty, Inc. #08740814 Report a problem
    8/21/2014Price change$560,000-0.9%$179/sqft
    Source: 4 Sale Realty, Inc. #08627816 Report a problem
    8/8/2014Price change$565,000-0.7%$181/sqft
    Source: 4 Sale Realty, Inc. #08627816 Report a problem
    7/1/2014Price change$569,000-1%$182/sqft
    Source: 4 Sale Realty, Inc. #08627816 Report a problem
    5/30/2014Listed for sale$575,000+22.3%$184/sqft
    Source: 4 Sale Realty, Inc. #08627816 Report a problem
    11/3/2011Sold$470,000$151/sqft
    Source: Public Record Report a problem

    Public tax history

    YearProperty taxesTax assessment
    2024$17,905 +7.1%$243,888 +8.7%
    2023$16,718 +8.7%$224,451 +12.4%
    2022$15,381 +10.2%$199,665 +11.8%
    2021$13,959 -3.2%$178,659 +6.6%
    2020$14,415 +1.3%$167,657 +3.4%
    2019$14,233 -11.3%$162,145 -12.5%
    2018$16,055 $185,332 +3.3%
    2017$16,055 -2.9%$179,498 +5.3%
    2016$16,534 +2.6%$170,480 +6.7%
    2015$16,112 +2.9%$159,820 +5.1%
    2014$15,665 +2.6%$152,095 -1%
    2012$15,262 +9372.2%$153,647 +8277.7%
    2011$161 $1,834
    Find assessor info on the county website

    Neighborhood: 60060

    Nearby schools

    GreatSchools rating
    Schools provided by the listing agent
    • Elementary: FREMONT ELEMENTARY SCHOOL
    • Middle: FREMONT MIDDLE SCHOOL
    • High: MUNDELEIN CONS HIGH SCHOOL
    • District: 120

    Source: The MLS. This data may not be complete. We recommend contacting the local school district to confirm school assignments for this home.

    Get a cash offer in 3 minutes
    Find out how much your home could sell for in as little as 3 minutes with a no-obligation cash offer.
    Estimated market value
    $743,400
    Get a cash offer in 3 minutes
    Find out how much your home could sell for in as little as 3 minutes with a no-obligation cash offer.
    Estimated market value
    $743,400