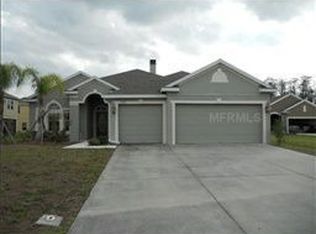
Welcome home! This two-story residence boasts a brand new roof with an updated interior, attractive finishes, and a practical layout creating a space that is ready for years of memories and all occasions. The stylish kitchen boasts new, elegant quartz countertops and a large island overlooking the family room, which has a cozy fireplace serving as a welcoming focal point to top off an already inviting main living space. The formal living and dining rooms and upstairs bonus room provide additional space for unmatched versatility. Between multiple living spaces and the screened lanai, there is plenty of space for daily needs and entertaining guests. At the same time, everyone is afforded a peaceful escape with four spacious bedrooms. A new HVAC system and electrical updates ensure energy efficiency in all seasons, while fresh interior and exterior paint brighten every surface, and new, luxury vinyl flooring and updated fixtures add a touch of sophistication and durability. Its location adds another level to its appeal. Proximity to major shopping centers, retail destinations, and medical facilities place daily essentials within immediate reach. Parks, trails, golf, and lake access provide a variety of recreation options for nature enthusiasts seeking outdoor adventures. Swift access to major roadways and the Turnpike ensures seamless connectivity to Downtown St Cloud, Downtown Kissimmee, and the surrounding areas, making this an exceptional choice for those desiring a peaceful environment with convenient access to essential conveniences and major corridors. Comprehensive updates have been thoughtfully implemented throughout the home, enhancing both functionality and aesthetic appeal, while the location provides a pristine escape with proximity to modern amenities. Don't let this wonderful opportunity slip away - call today to schedule your personal viewing and discover why this charming home could be the perfect place to create lasting memories.
Sold for $440,000
Zillow last checked:
Listing updated:
Bought with:
Kaleb Shaw, 3312319
SHAW SIGNATURE RE
Source: Stellar MLS,MLS#: O6328148 Originating MLS: Orlando Regional
Originating MLS: Orlando Regional
Price history
| Date | Event | Price |
|---|---|---|
| 7/27/2026 | Sold | $440,000$154/sqft |
Source:  Stellar MLS #O6328148 Report a problem Stellar MLS #O6328148 Report a problem | ||
| 6/23/2026 | Pending sale | $440,000$154/sqft |
Source: BHHS broker feed #O6328148 Report a problem | ||
| 6/9/2026 | Price change | $440,000-4.3%$154/sqft |
Source: BHHS broker feed #O6328148 Report a problem | ||
| 5/9/2026 | Price change | $460,000-2.1%$161/sqft |
Source: BHHS broker feed #O6328148 Report a problem | ||
| 3/18/2026 | Price change | $470,000-4.1%$164/sqft |
Source: BHHS broker feed #O6328148 Report a problem | ||
| 2/13/2026 | Price change | $490,000-3%$171/sqft |
Source: BHHS broker feed #O6328148 Report a problem | ||
| 12/24/2025 | Listed for sale | $505,000-2.9%$176/sqft |
Source: BHHS broker feed #O6328148 Report a problem | ||
| 11/8/2025 | Listing removed | $520,000$182/sqft |
Source: BHHS broker feed #O6328148 Report a problem | ||
| 10/22/2025 | Listed for sale | $520,000+30.3%$182/sqft |
Source: BHHS broker feed #O6328148 Report a problem | ||
| 1/29/2025 | Listing removed | $399,000$139/sqft |
Source: Stellar MLS #S5117780 Report a problem | ||
| 1/7/2025 | Listed for sale | $399,000+9.6%$139/sqft |
Source: Stellar MLS #S5117780 Report a problem | ||
| 10/27/2006 | Sold | $364,100$127/sqft |
Source: Public Record Report a problem | ||
Nearby homes
- $383,3004 bd2 ba2.3k sqft3793 Moon Dancer Pl, Saint Cloud, FL 34772Off Market

- $472,5004 bd3 ba3k sqft3789 Moon Dancer Pl, Saint Cloud, FL 34772Off Market

- $404,7003 bd2 ba2.4k sqft3706 Moon Dancer Pl, Saint Cloud, FL 34772Off Market
- $389,2004 bd2 ba2k sqft3787 Moon Dancer Pl, Saint Cloud, FL 34772Off Market



Get pre-qualified for a loan
At Zillow Home Loans, we can pre-qualify you in as little as 5 minutes with no impact to your credit score.An equal housing lender. NMLS #10287.
