Skip main navigation
For sale
Listed by: Town & Country Sotheby's International Realty • BARBARA POWELL • Contact: 541-801-0010
$1,225,000

3791 NW Boxwood Pl, Corvallis, OR 97330

6beds
3,187sqft
: 
Loading
Get pre-qualified
Single Family Residence
Built in 1985
10,018 Square Feet Lot
$1,171,000 Zestimate®
$384/sqft
$-- HOA

What's special

Beautifully updated kitchenBake centerProfessionally designed cabinetryGranite-topped island and countersWalk-in pantry
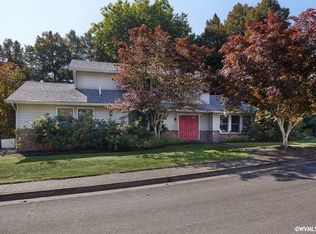
There is something special about coming home to a place that feels like a retreat every single day. Located on a quiet cul-de-sac in one of NW Corvallis’ most desirable neighborhoods, this home offers a rare combination of privacy, flexibility, and connection. Backing to a peaceful wooded green space, this beautifully designed and well-maintained home also features an above-garage ADU -- creating a lucrative, income-producing asset through short-term or long-term rental; Or use the ADU as private accommodations for visiting family, friends, multigenerational living or home office. All are opportunities that few homes can match. The ADU has a private, covered access and porch amidst the trees that overlook the woodlands behind. Inside, enjoy a gracious living area with large windows, full kitchen, bedroom, bath and washer/dryer.The heart of the primary residence is the beautifully updated kitchen, where countless meals, celebrations, and conversations naturally unfold around the granite-topped island and counters. Professionally designed cabinetry, bake center, walk-in pantry, and premium Thermador & Bosch appliances support the top-line kitchen experience. The kitchen opens to a bright and gracious living area with hardwood floors and abundant light. Large windows bring the outdoors in, with ever-changing seasonal forest views. The inviting, casual and formal dining rooms strike a perfect balance between warmth and elegance for any occasion. Whether hosting holiday dinners, cheering on the Beavers with friends, or simply enjoying a quiet night at home, every room feels warm, welcoming, and thoughtfully connected.Mornings start and evenings end on the porch, deck or around the woodstove. The wooded backdrop provides year-round beauty, wildlife, privacy, and a sense of calm that’s increasingly difficult to find. Step into the rich surrounding green space, where walking, biking and hiking paths lead to Chip Ross Park, McDonald-Dunn Forest, nearby stores and Oregon State University. You’re only minutes from dining, schools and everything that makes Corvallis such a great place to live.This property feels both connected and secluded, spacious and inviting, practical and extraordinary. It is exceptionally located.
59 days
|
441
|
10
|

Zillow last checked:

Listing updated:

Listed by:

BARBARA POWELL Cell:541-801-0010,

Town & Country Sotheby's International Realty

Source: WVMLS,MLS#: 837314MLS Logo

Loading...

    Facts & features

    Interior

    Bedrooms & bathrooms
    • Bedrooms: 6
    • Bathrooms: 5
    • Full bathrooms: 4
    • 1/2 bathrooms: 1
    • Main level bathrooms: 1
    Primary bedroom
    • Level: Upper
    Bedroom 2
    • Level: Upper
    Bedroom 3
    • Level: Upper
    Bedroom 4
    • Level: Upper
    Dining room
    • Features: Formal
    • Level: Main
    Family room
    • Level: Main
    Kitchen
    • Level: Main
    Living room
    • Level: Main
    • Length: 9
    Heating
    • Natural Gas, Forced Air
    Appliances
    • Included: Dishwasher, Built-In Range, Gas Range, Microwave, Electric Water Heater, Gas Water Heater
    • Laundry: Main Level
    Features
    • Breakfast Room/Nook, Walk-in Pantry, Workshop
    • Has fireplace: No
    • Fireplace features: Wood Burning Stove
    Interior area
    • Total structure area: 3,187
    • Total interior livable area: 3,187 sqft

    Property

    Parking
    • Total spaces: 2
    • Parking features: Attached
    • Attached garage spaces: 2
    Accessibility
    • Accessibility features: Handicap Amenities - See Remarks
    Features
    • Levels: Two
    • Stories: 2
    • Patio & porch: Covered Deck
    • Exterior features: White
    Lot
    • Size: 10,018 Square Feet
    • Features: Landscaped
    Details
    • Parcel number: 11521AD08200
    • Zoning: Res

    Construction

    Type & style
    • Home type: SingleFamily
    • Property subtype: Single Family Residence
    Materials
    • Cedar, Lap Siding
    • Foundation: Continuous
    • Roof: Shingle
    Condition
    • New construction: No
    • Year built: 1985

    Utilities & green energy

    • Electric: 1/Main
    • Sewer: Public Sewer
    • Water: Public

    Community & HOA

    Community
    • Security: Security System Leased
    • Subdivision: Timberhill 4th Phase 1
    HOA
    • Has HOA: No
    Location
    • Region: Corvallis

    Financial & listing details

    • Price per square foot: $384/sqft
    • Tax assessed value: $764,581
    • Annual tax amount: $9,175
    • Price range: $1.2M - $1.2M
    • Date on market: 5/14/2026
    • Listing agreement: Exclusive Right To Sell
    • Listing terms: Cash,Conventional,FHA
    • Inclusions: High end fridge, bosch stove, W/D, dishwasher, mic

      Estimated market value

      $1,171,000

      $1.11M - $1.23M

      $5,687/mo

      Price history

      DateEventPrice
      5/14/2026Listed for sale$1,225,000$384/sqft
      Source: WVMLS #837314 Report a problem

      Public tax history

      YearProperty taxesTax assessment
      2024$8,900 +3%$477,623 +3%
      2023$8,639 +3%$463,712 +3%
      2022$8,387 +7%$450,206 +3%
      2021$7,836 +2.9%$437,093 +3%
      2020$7,614 +5.3%$424,362 +3%
      2019$7,231 -3%$412,002 +3%
      2018$7,455 +0.7%$400,002 +3%
      2017$7,403 +15.5%$388,351 +3%
      2016$6,408 $377,040 +3%
      2015$6,408 +1.8%$366,058 +3%
      2014$6,292 +2.2%$355,396 +6.1%
      2012$6,156 $334,995 +6.1%
      2010-- $315,765 +3%
      2009-- $306,568 +3%
      2008-- $297,639 +11.5%
      2007-- $266,970 +3%
      2006-- $259,194 +3%
      2005-- $251,645 +3%
      2004-- $244,316
      Find assessor info on the county website

      Monthly payment

      Est. payment

      Payment breakdown

      Explore the cost of this home by adjusting the details. Changes won't be saved.
      All calculations are estimates and provided by Zillow, Inc. for informational purposes only. Actual amounts may vary.
      HOA fees may include property taxes on listings classified as Co-Ops. Contact the listing agent and/or owner for fee details.
      Mortgage interest rates are dependent on a number of factors, including credit score, down payment, and repayment length. Interest rate data provided by Zillow Group Marketplace, Inc. as of 1/1/1970 from various mortgage lenders with which we have lead or other similar arrangements; the Estimated Payment is an average of those rates.
      See how much you could borrow to make a competitive offer.

      Climate risks

      Neighborhood: 97330

      Getting around

      12 / 100
      Car-Dependent
      14 / 100
      Minimal Transit
      60 / 100
      Bikeable

      Nearby schools

      GreatSchools rating
      Schools provided by the listing agent
      • Elementary: Bessie Coleman
      • High: Crescent Valley

      Source: WVMLS. This data may not be complete. We recommend contacting the local school district to confirm school assignments for this home.

      A local agent can set up tours, give advice and negotiate with sellers.

      A local lender can help you make sure your offer is ready when you are.

      Browse local experts

      Similar homes