Welcome to this wonderful 3-bedroom, 2.5-bathroom end unit townhouse in Hilltop Village with privacy and tranquility. Be captivated by the seamless blend of modern design and comfort. The spacious layout creates an inviting ambiance, perfect for entertaining and daily living. Natural light is abundant throughout and especially in 2 exclusive use patios. A well-appointed kitchen was home to a chef, has stainless steel appliances, new range and microwave, newly refaced cabinetry, direct access to the outdoors and dining area. Retreat to the cozy living room with fireplace and sliding glass doors that lead to a lovely patio. The serene primary suite awaits on the upper level, a retreat with an ensuite bathroom and generous closet space. Two more bedrooms provide flexibility for a growing family, a home office, or a hobby room. A full bathroom and laundry area complete this level. Huge 2-car garage with plenty of storage. Well-maintained HOA community offers pools, sports courts, kids' area, and more. Richmond is a diverse, vibrant community with a rich history and local arts scene. Indulge in delectable dining options, explore scenic trails, and visit nearby attractions for a blend of urban amenities and natural beauty. Convenient to BART, freeways and Amtrak.
Sold for $535,000
$535,000
3791 Northridge Dr, San Pablo, CA 94806
3beds
1,462sqft
Condominium
Built in 1988
-- sqft lot
$531,800 Zestimate®
$366/sqft
$3,635 Estimated rent
Home value
$531,800
$484,000 - $580,000
$3,635/mo
Zestimate® history
Owner options
List your home for rent
$3,635/mo
Rent Zestimate®
Find your next renter with Zillow Rental Manager. Plus, with online applications, you can quickly screen prospective tenants – for free.
$3,635/mo
Rent Zestimate®
Refinance and save
$3,887/mo
Est. payment
Refinancing to a lower rate could help reduce your monthly payments and save thousands over the life of the loan.
$3,887/mo
Est. payment
Explore your selling options
Work with a Zillow partner agent
Leverage their expertise and Zillow's premium Showcase listings to get your home seen by more buyers.
Get startedList with your own agent
Get your home in front of millions of buyers by listing it on Zillow.
Learn how to do itSell it yourself
Take full control of how buyers see your home on Zillow by listing For Sale by Owner (FSBO).
List your homeWhat's special
Zillow last checked:
Listing updated:
Listed by:
Ron Wong DRE #01504164 415-517-1405,
Compass 415-660-9955,
Mike Tekulsky,
Compass
Bought with:
Christian Calingo, DRE #02117256
Twin Oaks Real Estate
Source: SFAR,MLS#: 423905559 Originating MLS: San Francisco Association of REALTORS
Originating MLS: San Francisco Association of REALTORSFacts & features
Interior
Bedrooms & bathrooms
- Bedrooms: 3
- Bathrooms: 3
- Full bathrooms: 2
- 1/2 bathrooms: 1
Primary bedroom
- Features: Closet
- Area: 0
- Dimensions: 0 x 0
Bedroom 1
- Area: 0
- Dimensions: 0 x 0
Bedroom 2
- Area: 0
- Dimensions: 0 x 0
Bedroom 3
- Area: 0
- Dimensions: 0 x 0
Bedroom 4
- Area: 0
- Dimensions: 0 x 0
Primary bathroom
- Features: Shower Stall(s), Tile
Bathroom
- Features: Tile, Tub w/Shower Over
Dining room
- Features: Formal Area
- Level: Lower
- Area: 0
- Dimensions: 0 x 0
Family room
- Area: 0
- Dimensions: 0 x 0
Kitchen
- Level: Lower
- Area: 0
- Dimensions: 0 x 0
Living room
- Features: Deck Attached
- Level: Lower
- Area: 0
- Dimensions: 0 x 0
Heating
- Central
Cooling
- Ceiling Fan(s)
Appliances
- Included: Dishwasher, Microwave
- Laundry: Hookups Only, Upper Level
Features
- Wet Bar
- Flooring: Carpet, Simulated Wood, Tile, Wood
- Number of fireplaces: 1
- Fireplace features: Living Room
- Common walls with other units/homes: End Unit
Interior area
- Total structure area: 1,462
- Total interior livable area: 1,462 sqft
Property
Parking
- Total spaces: 2
- Parking features: Driveway, Garage Door Opener, Side By Side, Independent, On Site - Mapped (Condo Only)
- Has garage: Yes
- Has uncovered spaces: Yes
Accessibility
- Accessibility features: Grip-Accessible Features
Features
- Levels: Two
- Stories: 2
- Patio & porch: Enclosed Patio
- Fencing: Fenced,Gate
Lot
- Features: Cul-De-Sac
Details
- Parcel number: 4055200010
- Special conditions: Offer As Is
Construction
Type & style
- Home type: Condo
- Architectural style: Contemporary,Modern/High Tech
- Property subtype: Condominium
- Attached to another structure: Yes
Materials
- Roof: Shingle
Condition
- Updated/Remodeled
- New construction: No
- Year built: 1988
Utilities & green energy
- Electric: 220 Volts in Laundry
- Sewer: Public Sewer
- Water: Public
Community & HOA
HOA
- Has HOA: Yes
- Amenities included: Clubhouse, Greenbelt, Playground, Pool, Recreation Facilities, Tennis Court(s)
- Services included: Common Areas, Maintenance Grounds, Management, Pool, Recreation Facility
- HOA fee: $494 monthly
- HOA name: Valley Park HOA
- HOA phone: 800-557-5179
Location
- Region: San Pablo
- Elevation: 0
Financial & listing details
- Price per square foot: $366/sqft
- Date on market: 8/31/2023
- Cumulative days on market: 27 days
- Total actual rent: 0
Price history
| Date | Event | Price |
|---|---|---|
| 10/6/2023 | Sold | $535,000+1.9%$366/sqft |
Source:  SFAR #423905559 Report a problem SFAR #423905559 Report a problem | ||
| 9/29/2023 | Pending sale | $525,000$359/sqft |
Source: SFAR #423905559 Report a problem | ||
| 9/12/2023 | Contingent | $525,000$359/sqft |
Source: SFAR #423905559 Report a problem | ||
| 8/31/2023 | Listed for sale | $525,000$359/sqft |
Source: SFAR #423905559 Report a problem | ||
Public tax history
Tax history is unavailable.
Neighborhood: Hilltop Village
Nearby homes
- $535,0003 bd2 ba1.4k sqft3791 Ridge Dr, Richmond, CA 94806Sold
- $476,6002 bd3 ba1.3k sqft3793 Northridge Dr, Richmond, CA 94806Off Market
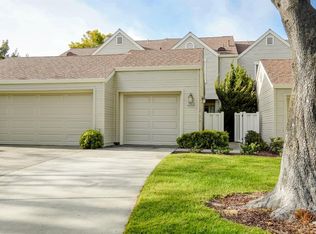
- $473,2003 bd2 ba1.4k sqft3795 Northridge Dr, Richmond, CA 94806Off Market
- $517,3003 bd2 ba1.4k sqft3801 Northridge Dr, Richmond, CA 94806Off Market
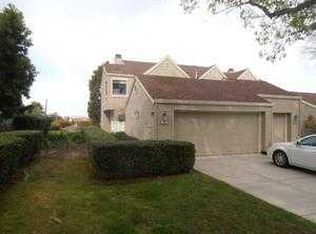
- $413,1002 bd1 ba1.3k sqft3803 Northridge Dr, Richmond, CA 94806Off Market
- $479,0003 bd2 ba1.4k sqft3805 Northridge Dr, Richmond, CA 94806Off Market
- $471,6003 bd2 ba1.4k sqft3811 Northridge Dr, Richmond, CA 94806Off Market
- $402,1002 bd1 ba1.3k sqft3813 Northridge Dr, Richmond, CA 94806Off Market
Nearby schools
GreatSchools rating
- 3/10Bayview Elementary SchoolGrades: K-6Distance: 1 mi
- 2/10Betty Reid Soskin MiddleGrades: 6-8Distance: 1.5 mi
- 4/10De Anza Senior High SchoolGrades: 9-12Distance: 2.9 mi
Get a cash offer in 3 minutes
Find out how much your home could sell for in as little as 3 minutes with a no-obligation cash offer.
Estimated market value
$531,800
Get a cash offer in 3 minutes
Find out how much your home could sell for in as little as 3 minutes with a no-obligation cash offer.
Estimated market value
$531,800
- California
- Contra Costa County
- Richmond
- 94806
- Hilltop Village
- 3791 Northridge Dr
Nearby cities
Nearby neighborhoods
Nearby zip codes
Other Richmond Topics
