Skip main navigation
Closed
  • $753,199

    3791 Overlook Ct, Akron, OH 44333

    4beds
    4,628sqft
    Single Family Residence
    Built in ----
    0.25 Acres Lot
    $-- Zestimate®
    $163/sqft
    $3,295 Estimated rent

    Home value

    Not available

    Estimated sales range

    Not available

    $3,295/mo

    Zestimate® history
    Loading
    Loading...

    Owner options

    List your home for rent

    $3,295/mo

    Rent Zestimate®

    Find your next renter with Zillow Rental Manager. Plus, with online applications, you can quickly screen prospective tenants – for free.

    Learn more

    $3,295/mo

    Rent Zestimate®

    Refinance and save

    $4,551/mo

    Est. payment

    Refinancing to a lower rate could help reduce your monthly payments and save thousands over the life of the loan.

    See today's rates

    $4,551/mo

    Est. payment

    Explore your selling options

    Work with a Zillow partner agent

    Leverage their expertise and Zillow's premium Showcase listings to get your home seen by more buyers.

    Get started

    List with your own agent

    Get your home in front of millions of buyers by listing it on Zillow.

    Learn how to do it

    Sell it yourself

    Take full control of how buyers see your home on Zillow by listing For Sale by Owner (FSBO).

    List your home

    What's special

    Open layoutStunning curb appealUpstairs game roomThree-car garageCharming front porchCovered back porch
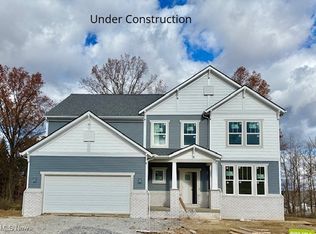
    Location, location, location! The Vanderburgh floor plan by Drees Homes is perfectly situated in the heart of Fairlawn, where convenience meets community. With easy access to I-77, top restaurants, live music, and scenic parks, there's something nearby for everyone to enjoy. From the moment you arrive, the home's three-car garage, charming front porch, and stunning curb appeal make a lasting impression. Step inside the foyer, where soaring 10' ceilings and 8' doors set the tone for the spacious open layout—perfect for entertaining guests or everyday living. Host a summer barbecue on the covered back porch, or gather for game night in the upstairs game room. With 4 oversized bedrooms, 3 full baths, and 2 half baths, there's plenty of space for family and friends. The finished basement provides the ideal retreat for a cozy movie night or a quiet place to unwind after a busy day. This Vanderburgh truly combines style, function, and location all in one. This home is to be built to customer specifications. Photo for illustration purposes inly.

    Zillow last checked:

    Listing updated:

    Listing Provided by:

    Sylvia Incorvaia 216-316-1893 sylvia@incteamrealestate.com,

    EXP Realty, LLC.

    Bought with:

    Stacey Jewell, 20130028

    McDowell Homes Real Estate Services

    Marko Malen, 2018001725

    McDowell Homes Real Estate Services

    Source: MLS Now,MLS#: 5156135MLS LogoOriginating MLS: Akron Cleveland Association of REALTORS

    Facts & features

    Interior

    Bedrooms & bathrooms
    • Bedrooms: 4
    • Bathrooms: 5
    • Full bathrooms: 3
    • 1/2 bathrooms: 2
    • Main level bathrooms: 1
    • Main level bedrooms: 1
    Primary bedroom
    • Features: Tray Ceiling(s), Walk-In Closet(s)
    • Level: Second
    • Dimensions: 16 x 18
    Bedroom
    • Features: Walk-In Closet(s)
    • Level: Second
    • Dimensions: 12 x 14
    Bedroom
    • Features: Walk-In Closet(s)
    • Level: Second
    • Dimensions: 13 x 12
    Bedroom
    • Level: Second
    • Dimensions: 13 x 13
    Bedroom
    • Level: First
    • Dimensions: 11 x 12
    Bonus room
    • Level: Second
    • Dimensions: 16 x 17
    Dining room
    • Features: Tray Ceiling(s)
    • Level: First
    • Dimensions: 11 x 15
    Family room
    • Level: First
    • Dimensions: 21 x 16
    Kitchen
    • Description: Flooring: Luxury Vinyl Tile
    • Level: First
    Laundry
    • Level: Second
    Recreation
    • Level: Lower
    Heating
    • Forced Air, Gas
    Cooling
    • Central Air
    Appliances
    • Included: Dishwasher, Disposal, Microwave, Range
    • Laundry: Upper Level
    Features
    • Double Vanity, His and Hers Closets, Kitchen Island, Multiple Closets, Open Floorplan, Pantry, Storage, Walk-In Closet(s)
    • Windows: Low-Emissivity Windows, Screens
    • Basement: Full,Partially Finished
    • Has fireplace: No
    Interior area
    • Total structure area: 4,628
    • Total interior livable area: 4,628 sqft
    • Finished area above ground: 3,617
    • Finished area below ground: 1,011

    Property

    Parking
    • Total spaces: 3
    • Parking features: Attached, Garage, Garage Door Opener
    • Attached garage spaces: 3
    Features
    • Levels: Two
    • Stories: 2
    • Patio & porch: Rear Porch, Covered
    Lot
    • Size: 0.25 Acres
    • Features: < 1/2 Acre, Back Yard, Front Yard, Rectangular Lot
    Details
    • Parcel number: 0904512
    • Special conditions: Builder Owned

    Construction

    Type & style
    • Home type: SingleFamily
    • Architectural style: Colonial
    • Property subtype: Single Family Residence
    Materials
    • Brick, Vinyl Siding
    • Roof: Asphalt,Fiberglass
    Condition
    • To Be Built
    Details
    • Builder name: Drees Homes
    • Warranty included: Yes

    Utilities & green energy

    • Sewer: Public Sewer
    • Water: Public

    Community & neighborhood

    Location
    • Region: Akron
    • Subdivision: Rosemont Retreat

    HOA & financial

    HOA
    • Has HOA: Yes
    • HOA fee: $450 annually
    • Services included: Common Area Maintenance
    • Association name: Gables Management

    Other

    Other facts
    • Listing terms: Cash,Conventional,FHA,VA Loan

    Price history

    DateEventPrice
    4/7/2026Sold$753,199+370.7%$163/sqft
    Source: MLS Now #5156135 Report a problem
    11/20/2025Sold$160,000-77.2%$35/sqft
    Source: Public Record Report a problem
    9/16/2025Pending sale$701,210$152/sqft
    Source: MLS Now #5156135 Report a problem
    9/11/2025Listed for sale$701,210+16.9%$152/sqft
    Source: MLS Now #5156135 Report a problem
    4/18/2025Listing removed$599,900$130/sqft
    Source: Engel & Volkers #5090748 Report a problem
    12/18/2024Listed for sale$599,900$130/sqft
    Source: MLS Now #5090748 Report a problem

    Public tax history

    YearProperty taxesTax assessment
    2025$2,051 +374%$12,310 +65.2%
    2024$433 $7,450
    2023-- --

    Find assessor info on the county website

    Neighborhood: 44333

    Nearby schools

    GreatSchools rating
    Schools provided by the listing agent
    • District: Copley-Fairlawn CSD - 7703

    Source: MLS Now. This data may not be complete. We recommend contacting the local school district to confirm school assignments for this home.

    Get pre-qualified for a loan
    At Zillow Home Loans, we can pre-qualify you in as little as 5 minutes with no impact to your credit score.

    An equal housing lender. NMLS #10287.