Skip main navigation
Sold for $555,000
  • $555,000

    3791 S Gibralter Street, Aurora, CO 80013

    5beds
    3,304sqft
    Single Family Residence
    Built in 1994
    7,362 Square Feet Lot
    $574,100 Zestimate®
    $168/sqft
    $3,500 Estimated rent

    Home value

    $574,100

    $545,000 - $603,000

    $3,500/mo

    Zestimate® history
    Loading
    Loading...

    Owner options

    List your home for rent

    $3,500/mo

    Rent Zestimate®

    Find your next renter with Zillow Rental Manager. Plus, with online applications, you can quickly screen prospective tenants – for free.

    Learn more

    $3,500/mo

    Rent Zestimate®

    Refinance and save

    $3,229/mo

    Est. payment

    Refinancing to a lower rate could help reduce your monthly payments and save thousands over the life of the loan.

    See today's rates

    $3,229/mo

    Est. payment

    Explore your selling options

    Work with a Zillow partner agent

    Leverage their expertise and Zillow's premium Showcase listings to get your home seen by more buyers.

    Get started

    List with your own agent

    Get your home in front of millions of buyers by listing it on Zillow.

    Learn how to do it

    Sell it yourself

    Take full control of how buyers see your home on Zillow by listing For Sale by Owner (FSBO).

    List your home

    What's special

    Separate familySpacious kitchenBeautiful tracks back patioSynthetic grassNewer furnaceFormal diningBreakfast nook
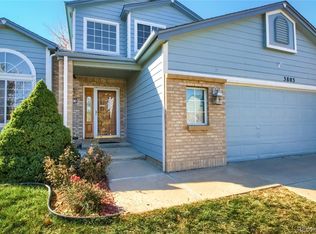
    5 beds 4 baths home. Back to trails, dog run, playgrounds, and elementary school. Walking distance to the Bus stop. Newer granite counter tops throughout - kitchen, bathrooms, kitchen office. Newer stainless-steel appliances. Newer furnace, back to open space. Beautiful tracks back patio and tracks pathway. Cemented sidewalk. 3 levels backyard. Synthetic grass on main level in the back. 220 v in garage and basement. Separate family and living room with formal dining. Spacious kitchen with breakfast nook. Cemented sidewalk on onside and landscaped on other side. Cherry Creek School District. Low taxes. No HOA. The buyers and agents shall verify all the information.

    Zillow last checked:

    Listing updated:

    Listed by:

    PK Kaiser (720)404-5215,

    Capital Brokers

    Bought with:

    Vic Cram

    DC Real Estate Services

    Source: REcolorado as distributed by MLS GRID,MLS#: 3540750MLS Logo

    Facts & features

    Interior

    Bedrooms & bathrooms
    • Bedrooms: 5
    • Bathrooms: 4
    • Full bathrooms: 3
    • 1/2 bathrooms: 1
    • Main level bathrooms: 1
    Bedroom
    • Level: Upper
    Bedroom
    • Level: Upper
    Bedroom
    • Level: Upper
    Bedroom
    • Level: Upper
    Bedroom
    • Level: Basement
    Bathroom
    • Level: Upper
    Bathroom
    • Level: Upper
    Bathroom
    • Level: Basement
    Bathroom
    • Level: Main
    Heating
    • Forced Air
    Cooling
    • Central Air
    Appliances
    • Included: Convection Oven, Dishwasher, Gas Water Heater, Microwave, Oven, Range, Refrigerator
    • Laundry: Laundry Closet
    Features
    • Ceiling Fan(s), Five Piece Bath, Granite Counters, High Speed Internet, Primary Suite, Smoke Free, Solid Surface Counters
    • Flooring: Laminate, Tile, Wood
    • Windows: Bay Window(s), Skylight(s), Window Coverings
    • Basement: Finished,Full
    • Number of fireplaces: 1
    • Fireplace features: Family Room, Gas
    Interior area
    • Total structure area: 3,304
    • Total interior livable area: 3,304 sqft
    • Finished area above ground: 2,196
    • Finished area below ground: 700

    Property

    Parking
    • Total spaces: 2
    • Parking features: Concrete
    • Attached garage spaces: 2
    Features
    • Levels: Two
    • Stories: 2
    • Patio & porch: Covered, Deck, Front Porch, Patio
    • Fencing: Full
    Lot
    • Size: 7,362 Square Feet
    • Features: Greenbelt, Landscaped, Many Trees, Open Space, Sprinklers In Front, Sprinklers In Rear
    Details
    • Parcel number: 032533684
    • Special conditions: Standard

    Construction

    Type & style
    • Home type: SingleFamily
    • Architectural style: A-Frame
    • Property subtype: Single Family Residence
    Materials
    • Frame
    Condition
    • Year built: 1994

    Utilities & green energy

    • Electric: 110V, 220 Volts
    • Sewer: Public Sewer
    • Water: Public
    • Utilities for property: Cable Available, Electricity Connected, Natural Gas Connected, Phone Connected

    Community & HOA

    Community
    • Security: Smoke Detector(s), Video Doorbell
    • Subdivision: Highpoint
    HOA
    • Has HOA: No
    Location
    • Region: Aurora

    Financial & listing details

    • Price per square foot: $168/sqft
    • Tax assessed value: $580,400
    • Annual tax amount: $2,193
    • Date on market: 1/4/2024
    • Listing terms: Cash,Conventional,FHA,VA Loan
    • Ownership: Agent Owner
    • Electric utility on property: Yes
    • Road surface type: Paved

    Price history

    DateEventPrice
    2/14/2024Sold$555,000-2.3%$168/sqft
    Source: REcolorado as distributed by MLS GRID #3540750 Report a problem
    1/24/2024Pending sale$568,000$172/sqft
    Source: REcolorado as distributed by MLS GRID #3540750 Report a problem
    1/21/2024Price change$568,000-1.8%$172/sqft
    Source: REcolorado as distributed by MLS GRID #3540750 Report a problem
    1/14/2024Listed for sale$578,500+198.3%$175/sqft
    Source: REcolorado as distributed by MLS GRID #3540750 Report a problem
    6/18/2008Sold$193,900+0.5%$59/sqft
    Source: Public Record Report a problem
    4/27/2008Price change$192,900+1.5%$58/sqft
    Source: Keller Williams Realty #634247 Report a problem
    4/1/2008Listed for sale$190,000+5.3%$58/sqft
    Source: Keller Williams Realty #634247 Report a problem
    3/18/2008Sold$180,500-27.8%$55/sqft
    Source: Public Record Report a problem
    11/1/2005Sold$249,950+56.3%$76/sqft
    Source: Public Record Report a problem
    9/6/1994Sold$159,950$48/sqft
    Source: Public Record Report a problem

    Public tax history

    YearProperty taxesTax assessment
    2025$2,911 +13.4%$36,275 -2.2%
    2024$2,567 +17%$37,105 -9.9%
    2023$2,193 -0.6%$41,186 +36%
    2022$2,207 $30,281 -2.8%
    2021-- $31,153 +12.6%
    2020$1,986 +7.4%$27,657
    2019$1,849 $27,657 +10.3%
    2018$1,849 +1.5%$25,078
    2017$1,822 $25,078 +24.2%
    2016-- $20,187
    2015-- $20,187 +24.4%
    2014$1,489 +10.2%$16,230 -4.4%
    2013$1,351 $16,970
    2012-- $16,970
    2011$1,188 +2.7%$16,970 +10.8%
    2010$1,157 -22.1%$15,310
    2009$1,485 $15,310 -21.2%
    2008-- $19,430
    2007-- $19,430 +1.6%
    2006-- $19,120
    2005-- $19,120 -1.8%
    2002$1,435 +18.3%$19,470 +24.6%
    2001$1,213 $15,620
    Find assessor info on the county website

    Neighborhood: Ridgeview Glen

    Nearby schools

    GreatSchools rating
    Schools provided by the listing agent
    • Elementary: Sunrise
    • Middle: Horizon
    • High: Smoky Hill
    • District: Cherry Creek 5

    Source: REcolorado as distributed by MLS GRID. This data may not be complete. We recommend contacting the local school district to confirm school assignments for this home.

    Get a cash offer in 3 minutes
    Find out how much your home could sell for in as little as 3 minutes with a no-obligation cash offer.
    Estimated market value
    $574,100
    Get a cash offer in 3 minutes
    Find out how much your home could sell for in as little as 3 minutes with a no-obligation cash offer.
    Estimated market value
    $574,100