BACK ON MARKET THRU NO FAULT OF SELLER! Fabulous home in popular Clemmons West-beautifully updated & meticulously maintained-new Hickory flring thruout ML(except baths)-vaulted & beamed ceiling in den w/lovely masonry FP (recent gas logs & FP door)-bright & airy eat in kit offers abundant cabinetry, granite countertops & recent ss appl-spacious primary suite-walk in shower in primary bath-fin PR, 4th bdrm & full bath in daylight bsmt-screened porch w/vaulted ceiling opens to grilling deck w/additional lower deck wired with 50 amp service for hot tub-permanent stairs to attic-additional updates including: new light fixtures & ceiling fans thruout; new kitchen sink, faucet & door knobs/pulls; fresh paint; interior doors & hardware; commodes & faucets in all baths; whole house water filtration system & new roof (2023)-under porch/deck enclosed for lawn equipment storage-beautifully landscaped w/two raised flower beds-rocking chair front porch-just too many things to list! HSA Warranty
Sold for $435,000
$435,000
3791 Squirewood Dr, Clemmons, NC 27012
4beds
2,765sqft
Stick/Site Built, Residential, Single Family Residence
Built in 1986
0.68 Acres Lot
$461,100 Zestimate®
$--/sqft
$2,391 Estimated rent
Home value
$461,100
$438,000 - $484,000
$2,391/mo
Zestimate® history
Owner options
List your home for rent
$2,391/mo
Rent Zestimate®
Find your next renter with Zillow Rental Manager. Plus, with online applications, you can quickly screen prospective tenants – for free.
$2,391/mo
Rent Zestimate®
Refinance and save
$2,650/mo
Est. payment
Refinancing to a lower rate could help reduce your monthly payments and save thousands over the life of the loan.
$2,650/mo
Est. payment
Explore your selling options
Work with a Zillow partner agent
Leverage their expertise and Zillow's premium Showcase listings to get your home seen by more buyers.
Get startedList with your own agent
Get your home in front of millions of buyers by listing it on Zillow.
Learn how to do itSell it yourself
Take full control of how buyers see your home on Zillow by listing For Sale by Owner (FSBO).
List your homeWhat's special
Zillow last checked:
Listing updated:
Listed by:
Susan Carter 336-785-5762,
Berkshire Hathaway HomeServices Carolinas Realty
Bought with:
Stacey Field, 351801
DeLille HOME
Source: Triad MLS,MLS#: 1148768
Facts & features
Interior
Bedrooms & bathrooms
- Bedrooms: 4
- Bathrooms: 3
- Full bathrooms: 3
- Main level bathrooms: 2
Primary bedroom
- Level: Main
- Dimensions: 17.92 x 14.25
Bedroom 2
- Level: Main
- Dimensions: 12.75 x 11.58
Bedroom 3
- Level: Main
- Dimensions: 12.67 x 11.58
Bedroom 4
- Level: Basement
- Dimensions: 13.83 x 13.58
Breakfast
- Level: Main
- Dimensions: 10.67 x 8.25
Den
- Level: Main
- Dimensions: 16.17 x 15.58
Dining room
- Level: Main
- Dimensions: 16.17 x 11.58
Kitchen
- Level: Main
- Dimensions: 10.67 x 9.67
Living room
- Level: Main
- Dimensions: 11.58 x 10.67
Other
- Level: Basement
- Dimensions: 26.83 x 13
Heating
- Heat Pump, Electric
Cooling
- Heat Pump
Appliances
- Included: Microwave, Built-In Range, Dishwasher, Disposal, Electric Water Heater
- Laundry: Dryer Connection, Main Level, Washer Hookup
Features
- Ceiling Fan(s), Dead Bolt(s), Pantry, Solid Surface Counter, Vaulted Ceiling(s)
- Flooring: Laminate, Wood
- Windows: Insulated Windows
- Basement: Finished, Basement
- Attic: Permanent Stairs
- Number of fireplaces: 2
- Fireplace features: Gas Log, Basement, Den
Interior area
- Total structure area: 2,765
- Total interior livable area: 2,765 sqft
- Finished area above ground: 1,975
- Finished area below ground: 790
Property
Parking
- Total spaces: 2
- Parking features: Garage, Driveway, Garage Door Opener, Basement
- Attached garage spaces: 2
- Has uncovered spaces: Yes
Features
- Levels: One
- Stories: 1
- Patio & porch: Porch
- Pool features: Community
Lot
- Size: 0.68 Acres
- Features: Corner Lot
Details
- Parcel number: 5882807775
- Zoning: RS15
- Special conditions: Owner Sale
Construction
Type & style
- Home type: SingleFamily
- Architectural style: Traditional
- Property subtype: Stick/Site Built, Residential, Single Family Residence
Materials
- Brick, Vinyl Siding
Condition
- Year built: 1986
Utilities & green energy
- Sewer: Public Sewer
- Water: Public
Community & HOA
Community
- Security: Security System
- Subdivision: Clemmons West
HOA
- Has HOA: No
Location
- Region: Clemmons
Financial & listing details
- Tax assessed value: $273,100
- Annual tax amount: $2,554
- Date on market: 7/17/2024
- Cumulative days on market: 34 days
- Listing agreement: Exclusive Right To Sell
Price history
| Date | Event | Price |
|---|---|---|
| 9/26/2024 | Sold | $435,000-3.3% |
Source:  Triad MLS #1148768 Report a problem Triad MLS #1148768 Report a problem | ||
| 8/20/2024 | Pending sale | $449,900 |
Source: Triad MLS #1148768 Report a problem | ||
| 8/16/2024 | Price change | $449,900-3.2% |
Source: Triad MLS #1148768 Report a problem | ||
| 8/11/2024 | Listed for sale | $464,900 |
Source: Triad MLS #1148768 Report a problem | ||
| 8/4/2024 | Pending sale | $464,900 |
Source: Triad MLS #1148768 Report a problem | ||
| 7/17/2024 | Listed for sale | $464,900+82.4% |
Source: Triad MLS #1148768 Report a problem | ||
| 6/13/2018 | Sold | $254,900 |
Source: Triad MLS #880512 Report a problem | ||
| 5/21/2018 | Pending sale | $254,900$92/sqft |
Source: CENTURY 21 Triad #880512 Report a problem | ||
| 4/9/2018 | Listed for sale | $254,900$92/sqft |
Source: CENTURY 21 TRIAD (Davie) #880512 Report a problem | ||
Public tax history
| Year | Property taxes | Tax assessment |
|---|---|---|
| 2025 | $3,484 +32.7% | $440,000 +61.1% |
| 2024 | $2,625 +2.1% | $273,100 |
| 2023 | $2,570 | $273,100 |
| 2022 | $2,570 | $273,100 |
| 2021 | $2,570 +13.8% | $273,100 +15% |
| 2020 | $2,259 -1% | $237,500 |
| 2019 | $2,283 +17.4% | $237,500 +13.7% |
| 2018 | $1,944 | $208,800 +4.3% |
| 2016 | $1,944 +3.7% | $200,280 |
| 2015 | $1,875 +2.7% | $200,280 |
| 2014 | $1,826 | $200,280 |
| 2013 | -- | $200,280 -4.5% |
| 2012 | -- | $209,701 |
| 2011 | -- | $209,701 |
| 2010 | -- | $209,701 |
| 2009 | -- | $209,701 +14.5% |
| 2008 | -- | $183,213 |
| 2007 | -- | $183,213 |
| 2006 | -- | $183,213 |
| 2005 | -- | $183,213 +11.1% |
| 2004 | -- | $164,939 |
| 2003 | -- | $164,939 |
| 2002 | -- | $164,939 |
| 2001 | -- | $164,939 +9.7% |
| 2000 | -- | $150,313 |
Find assessor info on the county website
Neighborhood: 27012
Nearby homes
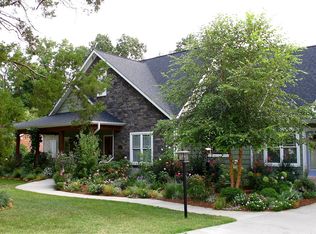
- $622,1004 bd3 ba2.7k sqft3781 Squirewood Dr, Clemmons, NC 27012Off Market
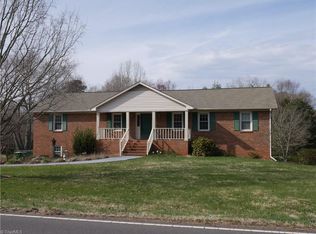
- $386,4003 bd3 ba1.9k sqft7097 Idols Rd, Clemmons, NC 27012Off Market
- $383,6003 bd2 ba2.7k sqft3790 Squirewood Dr, Clemmons, NC 27012Off Market

- $512,9004 bd4 ba3.4k sqft3720 Stancliff Rd, Clemmons, NC 27012Off Market
- $280,0003 bd2 ba1.6k sqft7089 Idols Rd, Clemmons, NC 27012Off Market
- $391,3004 bd3 ba1.9k sqft3771 Squirewood Dr, Clemmons, NC 27012Off Market
- $493,3004 bd3 ba3.1k sqft3780 Squirewood Dr, Clemmons, NC 27012Off Market
- $424,3004 bd3 ba2.1k sqft3710 Stancliff Rd, Clemmons, NC 27012Off Market
Nearby schools
GreatSchools rating
- 9/10Clemmons ElementaryGrades: PK-5Distance: 2 mi
- 5/10Clemmons MiddleGrades: 6-8Distance: 3.7 mi
- 8/10West Forsyth HighGrades: 9-12Distance: 4.5 mi
Get a cash offer in 3 minutes
Find out how much your home could sell for in as little as 3 minutes with a no-obligation cash offer.
Estimated market value
$461,100
Get a cash offer in 3 minutes
Find out how much your home could sell for in as little as 3 minutes with a no-obligation cash offer.
Estimated market value
$461,100
- North Carolina
- Forsyth County
- Clemmons
- 27012
- 3791 Squirewood Dr
Nearby cities
Nearby zip codes
Other Clemmons Topics
