DESIRABLE FIRST FLOOR LIVING IN ASTON WOODS GOLF COMMUNITY!! Over 1900 sq feet. Open loft overlooking the lower level creating a bright and airy feel. Open foyer flows seamlessly into the main living areas. Thoughtfully designed layout provides flexibility for guests, work from home space or additional living space.
For sale
Price cut: $25K (6/12)
$345,000
3791 Yorkshire Cir, Cleves, OH 45002
3beds
2,030sqft
:
Get pre-qualified$3,048/mo
Condominium, Townhouse
Built in 2004
3,763 Square Feet Lot
$-- Zestimate®
$170/sqft
$508/mo HOA
What's special
Desirable first floor livingBright and airy feel
- 63 days |
- 547 |
- 6 |
Zillow last checked:
Listing updated:
Listed by:
Susan J. Miller 513-368-6715,
Sibcy Cline, Inc. 513-385-3330
Source: Cincy MLS,MLS#: 1879234 Originating MLS: Cincinnati Area Multiple Listing Service
Originating MLS: Cincinnati Area Multiple Listing Service
Facts & features
Interior
Bedrooms & bathrooms
- Bedrooms: 3
- Bathrooms: 3
- Full bathrooms: 3
Primary bedroom
- Features: Bath Adjoins, Vaulted Ceiling(s), Walk-In Closet(s), Wall-to-Wall Carpet, Window Treatment
- Level: First
- Area: 208
- Dimensions: 16 x 13
Bedroom 2
- Level: First
- Area: 110
- Dimensions: 10 x 11
Bedroom 3
- Level: Second
- Area: 132
- Dimensions: 11 x 12
Bedroom 4
- Area: 0
- Dimensions: 0 x 0
Bedroom 5
- Area: 0
- Dimensions: 0 x 0
Primary bathroom
- Features: Shower, Tile Floor, Double Vanity, Marb/Gran/Slate
Bathroom 1
- Features: Full
- Level: First
Bathroom 2
- Features: Full
- Level: First
Bathroom 3
- Features: Full
- Level: Second
Dining room
- Features: Open, Formal, WW Carpet
- Level: First
- Area: 112
- Dimensions: 14 x 8
Family room
- Features: Walkout, Wall-to-Wall Carpet, Fireplace, Window Treatment
- Area: 260
- Dimensions: 20 x 13
Kitchen
- Features: Eat-in Kitchen, Tile Floor, Wood Cabinets, Wood Floor
- Area: 156
- Dimensions: 13 x 12
Living room
- Area: 0
- Dimensions: 0 x 0
Office
- Area: 0
- Dimensions: 0 x 0
Heating
- Forced Air, Gas
Cooling
- Central Air
Appliances
- Included: Dishwasher, Dryer, Microwave, Oven/Range, Washer, Gas Water Heater
- Laundry: In Unit
Features
- High Ceilings, Crown Molding, Vaulted Ceiling(s), Ceiling Fan(s), Recessed Lighting
- Doors: Multi Panel Doors
- Windows: Vinyl
- Basement: None
- Number of fireplaces: 1
- Fireplace features: Gas, Family Room
Interior area
- Total structure area: 2,030
- Total interior livable area: 2,030 sqft
Property
Parking
- Total spaces: 2
- Parking features: Driveway, Garage Door Opener
- Attached garage spaces: 2
- Has uncovered spaces: Yes
Features
- Levels: Two
- Stories: 2
- Patio & porch: Patio, Porch
- Exterior features: Yard Lights
- Has view: Yes
- View description: Golf Course, Trees/Woods
Lot
- Size: 3,763 Square Feet
Details
- Parcel number: 5700104012300
- Zoning description: Residential
Construction
Type & style
- Home type: Townhouse
- Architectural style: Traditional
- Property subtype: Condominium, Townhouse
Materials
- Brick
- Foundation: Slab
- Roof: Shingle
Condition
- New construction: No
- Year built: 2004
Utilities & green energy
- Electric: 220 Volts
- Gas: Natural
- Sewer: Public Sewer
- Water: Public
Community & HOA
Community
- Features: Golf
- Security: Smoke Alarm
HOA
- Has HOA: Yes
- Services included: Community Landscaping
- HOA fee: $401 monthly
- Second HOA fee: $107 monthly
Location
- Region: Cleves
Financial & listing details
- Price per square foot: $170/sqft
- Tax assessed value: $290,220
- Annual tax amount: $4,788
- Date on market: 5/14/2026
- Listing terms: No Special Financing
Estimated market value
Not available
Estimated sales range
Not available
Not available
Price history
| Date | Event | Price |
|---|---|---|
| 7/7/2026 | Listed for sale | $345,000$170/sqft |
Source:  Cincy MLS #1879234 Report a problem Cincy MLS #1879234 Report a problem | ||
| 6/29/2026 | Pending sale | $345,000$170/sqft |
Source: Cincy MLS #1879234 Report a problem | ||
| 6/12/2026 | Price change | $345,000-6.8%$170/sqft |
Source: Cincy MLS #1879234 Report a problem | ||
| 5/14/2026 | Listed for sale | $370,000-2.6%$182/sqft |
Source: Cincy MLS #1879234 Report a problem | ||
| 4/29/2026 | Listing removed | $380,000$187/sqft |
Source: Cincy MLS #1873319 Report a problem | ||
| 3/30/2026 | Listed for sale | $380,000-4.8%$187/sqft |
Source: Cincy MLS #1873319 Report a problem | ||
| 3/27/2026 | Listing removed | $399,000$197/sqft |
Source: Cincy MLS #1866638 Report a problem | ||
| 3/2/2026 | Price change | $399,000-1.5%$197/sqft |
Source: Cincy MLS #1866638 Report a problem | ||
| 2/16/2026 | Price change | $405,000-10%$200/sqft |
Source: Cincy MLS #1866638 Report a problem | ||
| 1/19/2026 | Listed for sale | $450,000+94.8%$222/sqft |
Source: Cincy MLS #1866638 Report a problem | ||
| 8/19/2005 | Sold | $231,000$114/sqft |
Source: Cincy MLS #908082 Report a problem | ||
Public tax history
| Year | Property taxes | Tax assessment |
|---|---|---|
| 2024 | $4,254 -1% | $101,577 |
| 2023 | $4,298 -3.6% | $101,577 +21.2% |
| 2022 | $4,461 +1.7% | $83,787 |
| 2021 | $4,386 | $83,787 +0% |
| 2020 | $4,386 +17.4% | $83,786 +19% |
| 2019 | $3,737 +6.8% | $70,410 |
| 2018 | $3,497 | $70,410 |
| 2017 | $3,497 -1.6% | $70,410 -3% |
| 2016 | $3,555 | $72,576 |
| 2015 | $3,555 -1.1% | $72,576 |
| 2014 | $3,594 -4.8% | $72,576 -6% |
| 2013 | $3,774 +1.3% | $77,210 |
| 2012 | $3,725 +3.7% | $77,210 |
| 2011 | $3,591 -1.9% | $77,210 -4.5% |
| 2010 | $3,659 +12.1% | $80,850 |
| 2009 | $3,264 +5.9% | $80,850 |
| 2008 | $3,083 +2.4% | $80,850 |
| 2007 | $3,009 -16% | $80,850 |
| 2006 | $3,582 +0.7% | $80,850 |
| 2005 | $3,557 | $80,850 |
Find assessor info on the county website
Monthly payment
Est. payment
Payment breakdown
Explore the cost of this home by adjusting the details. Changes won't be saved.Climate risks
Neighborhood: 45002
Nearby schools
GreatSchools rating
- 8/10Taylor Middle SchoolGrades: 5-8Distance: 2 mi
- 7/10Taylor High SchoolGrades: 9-12Distance: 2 mi
- 8/10Three Rivers ElementaryGrades: PK-4Distance: 2 mi
- $333,0003 bd2 ba1.6k sqft3799 Yorkshire Cir, Cleves, OH 45002Off Market
- $365,7002 bd3 ba1.9k sqft3783 Yorkshire Cir, Cleves, OH 45002Off Market
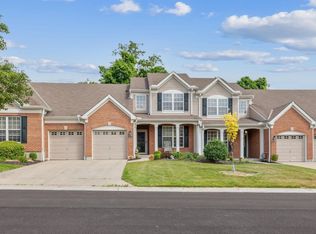
- $340,3003 bd2 ba1.6k sqft3775 Yorkshire Cir, Cleves, OH 45002Off Market
- $365,0002 bd3 ba1.3k sqft3790 Yorkshire Cir, Cleves, OH 45002Sold
- $396,7002 bd3 ba1.3k sqft3794 Yorkshire Cir, Cleves, OH 45002Off Market
- $434,4003 bd3 ba1.5k sqft3786 Yorkshire Cir, Cleves, OH 45002Off Market
- $407,5003 bd3 ba1.5k sqft3798 Yorkshire Cir, Cleves, OH 45002Off Market
- $354,8003 bd2 ba1.6k sqft3823 Yorkshire Cir, Cleves, OH 45002Off Market
A local agent can set up tours, give advice and negotiate with sellers.
Similar homes
- $339,9003 bd3 ba1.7k sqft18552 Whispering Woods Dr, Lawrenceburg, IN 47025For Sale
 MLS ID #207898, Tamera Allen. MLS of Southeastern Indiana
 - $339,9003 bd2 ba1.2k sqft370 Beckett Lndg, Lawrenceburg, IN 47025For Sale
 MLS ID #207973, Hannah Hornsby. MLS of Southeastern Indiana
 - $399,9003 bd2 ba1.7k sqft7257 Redridge Dr, Cleves, OH 45002For Sale

 MLS ID #1883313, Mary Jo Champness, Sibcy Cline, Inc.. Cincy MLS
 - $337,5004 bd3 ba2.1k sqft85 Fawn Dr, Harrison, OH 45030For Sale
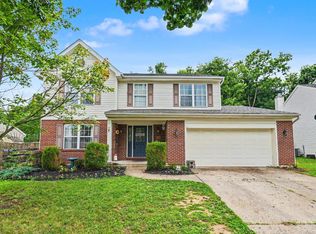 MLS ID #1886043, Jamie L. Harding, Plum Tree Realty. Cincy MLS
 - $374,9004 bd3 ba2.1k sqft5800 W Fork Rd, Cincinnati, OH 45247For SaleMLS ID #1885196, Matthew R. Riley, Sibcy Cline, Inc.. Cincy MLS
- $329,9003 bd3 ba1.6k sqft2681 Hilltop Ct, Florence, KY 41042For SaleMLS ID #644884, Carl Kappes, RE/MAX Victory + Affiliates. NKMLS
- $305,0003 bd3 ba2.3k sqft3318 Kleeman Rd, Cincinnati, OH 45211For SaleMLS ID #1881124, Melinda R Tuggle, Sibcy Cline, Inc.. Cincy MLS
- $329,9003 bd2 ba1.1k sqft1288 Constitution Dr, Independence, KY 41051For SaleMLS ID #644832, Chauntel Enzweiler, Regional Realty. NKMLS
- $265,0003 bd2 ba1.5k sqft5994 Lawrence Rd, Cincinnati, OH 45248For SaleMLS ID #1886331, Joe M Sabato, Sibcy Cline, Inc.. Cincy MLS
- $340,0004 bd3 ba1.7k sqft12067 Brookway Dr, Cincinnati, OH 45240For SaleMLS ID #1885389, Rakesh Ram, Coldwell Banker Realty. Cincy MLS
- $368,5003 bd3 ba1.7k sqft44 Wentworth Ln, Cincinnati, OH 45236For SaleMLS ID #1887043, Scott B. Bakosh, Keller Williams Community Part. Cincy MLS
- $369,9003 bd3 ba1.9k sqft25496 Carr Rd, West Harrison, IN 47060For SaleMLS ID #1886021, Regina M. Hamilton, Sibcy Cline, Inc.. Cincy MLS
- $350,0003 bd4 ba2.2k sqft9563 Conservancy Pl, West Chester, OH 45011For SaleMLS ID #1885371, May Xuemei Wu, Comey & Shepherd. Cincy MLS
- $219,0002 bd2 ba1.4k sqft4941 N Arbor Woods Ct APT 308, Cincinnati, OH 45248For SaleMLS ID #1884352, Joanna L. Haehnle, Comey & Shepherd. Cincy MLS
- $299,0002 bd3 ba1.5k sqft1443 Laurel Park Dr, Cincinnati, OH 45214For SaleMLS ID #1887339, Brittany M Williams, Keller Williams Advisors. Cincy MLS
- $350,0002 bd2 ba1.4k sqft1013 John St, Cincinnati, OH 45203For SaleMLS ID #1882414, Monica Weakley, eXp Realty. Cincy MLS
- $319,9004 bd3 ba1.8k sqft884 Venetian Ter, Cincinnati, OH 45224For SaleMLS ID #1884830, Natalie N. Decker, Coldwell Banker Realty. Cincy MLS
- $299,9003 bd3 ba1.6k sqft10194 Lucille Ln, Union, KY 41091For SaleMLS ID #644949, Christina Fromeyer, Sibcy Cline, REALTORS-CC. NKMLS
- $357,0003 bd3 ba2.1k sqft1654 Saint Annes Ct, Florence, KY 41042For SaleMLS ID #643810, Scott Oyler, Coldwell Banker Realty. NKMLS
- $400,0004 bd4 ba2k sqft4817 Cornell Dr, Burlington, KY 41005For SaleMLS ID #643780, Mike Parker, Huff Realty - Florence. NKMLS
