Skip main navigation
Closed
  • $200,000

    3791 Zeolite Cir, Wellington, NV 89444

    2beds
    1,056sqft
    Manufactured Home
    Built in 1994
    2.01 Acres Lot
    $246,100 Zestimate®
    $189/sqft
    $1,600 Estimated rent

    Home value

    $246,100

    $221,000 - $271,000

    $1,600/mo

    Zestimate® history
    Loading
    Loading...

    Owner options

    List your home for rent

    $1,600/mo

    Rent Zestimate®

    Find your next renter with Zillow Rental Manager. Plus, with online applications, you can quickly screen prospective tenants – for free.

    Learn more

    $1,600/mo

    Rent Zestimate®

    Refinance and save

    $921/mo

    Est. payment

    Refinancing to a lower rate could help reduce your monthly payments and save thousands over the life of the loan.

    See today's rates

    $921/mo

    Est. payment

    Explore your selling options

    Work with a Zillow partner agent

    Leverage their expertise and Zillow's premium Showcase listings to get your home seen by more buyers.

    Get started

    List with your own agent

    Get your home in front of millions of buyers by listing it on Zillow.

    Learn how to do it

    Sell it yourself

    Take full control of how buyers see your home on Zillow by listing For Sale by Owner (FSBO).

    List your home

    What's special

    Manual gateMiles awayLarge master bedroomDouble bowl kitchen sinkPropane tankSecondary entry doorFold clothes
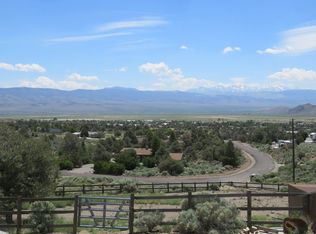
    This house needs love, but you will love the view. Take in the view and view what it will take to make this house your home. Elevated on a hillside, the leveled homesite is positioned for the seemingly endless mountain and sweeping valley views far and wide to be enjoyed forever and ever. However, grab tools as some repair work is necessary here and there throughout the 1056-square-foot, 2-bedroom, 2-bathroom manufactured house converted into real property and attached to 2.01 acres in Topaz Ranch Estates., A gravel driveway ascends that upsloping lot. Use the 3-point turnout to turn around or sway open the swing gate and proceed beyond the full fencing fortifying the home. Past that manual gate, the driveway is long in length and while there is no garage, there is also no shortage of space to park vehicles and store a side-by-side on this northwestern side of the house with propane tank and secondary entry door, or to raise a carport without first needing to raze any of the three storage sheds. Set up that southeastern side yard to make the most of the unparalleled sunrises and unobstructed sights. Finish construction of a deck using the already-in-place concrete piers positioned on the northeast facing front yard. Enter the interior through the ingress of the primary entry with screen door. Place keys on the pony wall and unlace shoes on the linoleum floor of the entry area, then see what is great about this great room with high ceiling, ceiling fan, evaporative cooler, and carpet flooring. Look out to panoramas from the northeastward to southeastward windows; relax in a favored chair to view a favorite television show or to read a best seller selected from the built-in desk with bookshelf; scan emails and hit reply at the built-in corner desk; watch fire burn wood in the wood burning stove. Hunt for and gather ingredients from the kitchen’s pantry and refrigerator to prep supper on the sufficient countertops and then cook using the 4-burner gas range and oven combination and microwave, neither built in. Select cutlery and crockery from the ample cabinets and drawers and set a table in the dining area or sit at the breakfast bar. Wash dirty dishes in one side of the double bowl kitchen sink then rinse and dry clean in the other side. A chandelier and pendent light suspended from the high ceiling cast light below onto the linoleum flooring. One of the home’s two bedrooms and one of its two bathrooms together create the property’s one master suite. The large master bedroom features a high ceiling, ceiling fan support box, air balancing duct, and carpet flooring, and the master bathroom’s attributes are a bathtub and shower combination, single vanity sink, medicine cabinet, privacy window, and linoleum flooring. The walk-in closet is equipped with shelves and ranging rods and has adequate space to accommodate a wardrobe or dresser. The other bedroom and bathroom are accessible via the only hallway which also provides access to the furnace, linen cabinets, and thermostat. This bedroom offers a southeastern view of mountains and valley again, and features a high ceiling, air balancing duct, carpet flooring, and reach-in closet with shelf, hanging rod, and water heater. This bathroom is similar to that ensuite with a bathtub and shower combination, single vanity sink, medicine cabinet, privacy window, and linoleum flooring. Wash, dry, and fold clothes in the laundry room, complete with washer and dryer, cabinets and drawers, and folding counter. You will love the view so give this house the love it needs and turn it into the home you love. Topaz Ranch Estates is a gem of a neighborhood in the rural rough. Located on State Route 208, it is near Highway 395, providing thoroughfares throughout Northern Nevada and into California for errands, appointments, and entertainment. Running errands or making appointments? Head nearby to Gardnerville (˜22.7 miles) and Minden (˜24.0 miles) or further to Carson City (˜38.8 miles

    Zillow last checked:

    Listing updated:

    Listed by:

    Thomas Vander Laan BS.145706 775-552-5509,

    Coldwell Banker Select RE M

    Bought with:

    Chris Feist, S.186745

    Coldwell Banker Select RE M

    Source: NNRMLS,MLS#: 230008681MLS Logo

    Facts & features

    Interior

    Bedrooms & bathrooms
    • Bedrooms: 2
    • Bathrooms: 2
    • Full bathrooms: 2
    Heating
    • Fireplace(s), Forced Air, Propane
    Cooling
    • Evaporative Cooling
    Appliances
    • Included: Dryer, Gas Range, Portable Dishwasher, Refrigerator, Washer
    • Laundry: Cabinets, Laundry Area, Laundry Room
    Features
    • Breakfast Bar, Ceiling Fan(s), High Ceilings, Master Downstairs, Walk-In Closet(s)
    • Flooring: Carpet, Laminate
    • Windows: Blinds, Double Pane Windows, Metal Frames, Rods
    • Number of fireplaces: 1
    • Fireplace features: Wood Burning Stove
    Interior area
    • Total structure area: 1,056
    • Total interior livable area: 1,056 sqft

    Property

    Parking
    • Parking features: None
    Features
    • Stories: 1
    • Fencing: Full
    • Has view: Yes
    • View description: Mountain(s), Valley
    Lot
    • Size: 2.01 Acres
    • Features: Level, Sloped Up
    Details
    • Parcel number: 102209002072
    • Zoning: SFR, 2AC & 220
    • Other equipment: Satellite Dish
    • Horses can be raised: Yes

    Construction

    Type & style
    • Home type: MobileManufactured
    • Property subtype: Manufactured Home
    Materials
    • Foundation: Pillar/Post/Pier
    • Roof: Composition,Pitched,Shingle
    Condition
    • Year built: 1994

    Utilities & green energy

    • Sewer: Septic Tank
    • Water: Public, Well
    • Utilities for property: Electricity Available, Internet Available, Phone Available, Water Available, Cellular Coverage, Propane, Water Meter Installed

    Community & HOA

    Community
    • Security: Smoke Detector(s)
    • Subdivision: Topaz Ranch Estates
    HOA
    • Has HOA: No
    • Amenities included: None
    Location
    • Region: Wellington

    Financial & listing details

    • Price per square foot: $189/sqft
    • Tax assessed value: $36,426
    • Annual tax amount: $757
    • Date on market: 8/2/2023
    • Cumulative days on market: 42 days
    • Listing terms: 1031 Exchange,Cash,Conventional,FHA,VA Loan

    Price history

    DateEventPrice
    9/12/2023Sold$200,000-8.3%$189/sqft
    Source: NNRMLS #230008681 Report a problem
    8/29/2023Pending sale$218,000$206/sqft
    Source: NNRMLS #230008681 Report a problem
    8/1/2023Listed for sale$218,000+263.3%$206/sqft
    Source: NNRMLS #230008681 Report a problem
    3/14/2012Sold$60,000+1.7%$57/sqft
    Source: Public Record Report a problem
    9/28/2011Price change$59,000-14.5%$56/sqft
    Source: RE/MAX REALTY AFFILIATES #110008205 Report a problem
    8/27/2011Price change$69,000-12.7%$65/sqft
    Source: RE/MAX REALTY AFFILIATES #110008205 Report a problem
    7/17/2011Price change$79,000-11.2%$75/sqft
    Source: RE/MAX REALTY AFFILIATES #110008205 Report a problem
    6/15/2011Listed for sale$89,000$84/sqft
    Source: RE/MAX Realty Affiliates #110008205 Report a problem

    Public tax history

    YearProperty taxesTax assessment
    2025$780 +3%$36,426 -2%
    2024$757 +3%$37,151 +4.3%
    2023$735 +3%$35,632 +28.2%
    2022$714 +3%$27,787 -3.2%
    2021$693 $28,707 +0.5%
    2020-- $28,562
    2019$673 $28,562 +9.4%
    2018$673 +6.1%$26,109 +5.7%
    2017$634 $24,710 +23.7%
    2016$634 +2.6%$19,976
    2015$618 +3.2%$19,976 +2.5%
    2014$599 $19,481 +22.6%
    2013-- $15,889 -10.7%
    2012-- $17,788 -46.2%
    2011-- $33,081 -4.5%
    2010-- $34,646 -31.4%
    2009-- $50,488 -0.6%
    2008-- $50,788 -8.2%
    2007-- $55,317 +35.5%
    2006-- $40,833 +74%
    2005$565 +3%$23,464 +15.7%
    2004$549 $20,272 +67.9%
    2003-- $12,072 +0.3%
    2002-- $12,040
    Find assessor info on the county website

    Neighborhood: 89444

    Nearby schools

    GreatSchools rating
    Schools provided by the listing agent
    • Elementary: Minden
    • Middle: Pau-Wa-Lu
    • High: Douglas

    Source: NNRMLS. This data may not be complete. We recommend contacting the local school district to confirm school assignments for this home.

    Get a cash offer in 3 minutes
    Find out how much your home could sell for in as little as 3 minutes with a no-obligation cash offer.
    Estimated market value
    $246,100
    Get a cash offer in 3 minutes
    Find out how much your home could sell for in as little as 3 minutes with a no-obligation cash offer.
    Estimated market value
    $246,100