Skip main navigation
Sold for $1,850,000
  • $1,850,000

    37910 Winook Circle, Elizabeth, CO 80107

    6beds
    6,648sqft
    Single Family Residence
    Built in 2010
    10.09 Acres Lot
    $1,867,300 Zestimate®
    $278/sqft
    $5,422 Estimated rent

    Home value

    $1,867,300

    $1.76M - $2.02M

    $5,422/mo

    Zestimate® history
    Loading
    Loading...

    Owner options

    List your home for rent

    $5,422/mo

    Rent Zestimate®

    Find your next renter with Zillow Rental Manager. Plus, with online applications, you can quickly screen prospective tenants – for free.

    Learn more

    $5,422/mo

    Rent Zestimate®

    Refinance and save

    $10,660/mo

    Est. payment

    Refinancing to a lower rate could help reduce your monthly payments and save thousands over the life of the loan.

    See today's rates

    $10,660/mo

    Est. payment

    Explore your selling options

    Work with a Zillow partner agent

    Leverage their expertise and Zillow's premium Showcase listings to get your home seen by more buyers.

    Get started

    List with your own agent

    Get your home in front of millions of buyers by listing it on Zillow.

    Learn how to do it

    Sell it yourself

    Take full control of how buyers see your home on Zillow by listing For Sale by Owner (FSBO).

    List your home

    What's special

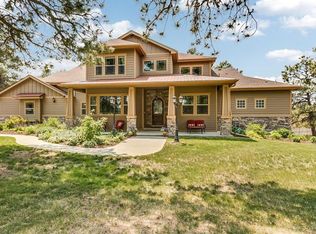
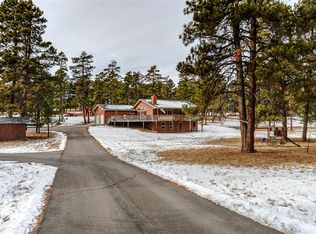
    Refreshed and Ready to Go! SPEND YOUR SUMMER THROWING PARTIES AT YOUR NEW AMAZING SALT WATER, LOW MAINTENANCE POOL! $100K+ BELOW APPRAISAL FOR QUICK SALE! Property is available due to Buyer's loan failing. Inspected & Appraised with no issues. . Amazing mtn contemporary home perfectly situated on 10 acres, just off paved CR 21, & only 40 mins to Denver. Designed to reflect the environment, its architecture mirrors the property’s historic barn & original structures. Offering all the amenities one would expect from a property of this magnitude, the most coveted of which are the panoramic mountain views. The gorgeous landscape is visible from every room thru oversized windows & French doors leading to a wrap-around covered porch w/ fireplace. Vaulted ceilings & custom acacia floors accentuate the open floor plan encompassing the kitchen, formal dining room, & great room with its incredible wood details & stacked stone fireplace. 10+ for entertaining w/ resort-like amenities, including a fantastic outdoor kitchen with waterfall countertops, drop-down TV screen, & a heated salt water pool & spa. Invite guests to the barn where they can lounge at the gorgeous live-wood-edge bar & watch the big screen TV, or enjoy a variety of games inside, or on the sport court outside. The restored barn also houses a fully equipped caretaker’s living quarters with its own kitchen, laundry & ¾ bath. The property also includes a well appointed, newer 4-stall barn lw/ arge overhead doors, hay storage, turn outs w/ stout fencing, & a loafing shed. With low Elbert County taxes, natural gas, an underground 1k gallon propane tank for the Generac, & tasty well water, this home is truly one-of-kind for those seeking the rustic yet elegant farmhouse experience. No HOA. Amazing space for events and parties! BE SURE TO CLICK ON THE VIRTUAL TOUR FOR VIDEO & ADDT'L PHOTOS. *SF includes the Barndominium. Main house @4200sf. THIS IS CLOSE IN COUNTRY LIVING AT ITS FINEST!

    Zillow last checked:

    Listing updated:

    Listed by:

    Liesja Antieri 303-917-6724 lantieri@livsothebysrealty.com,

    LIV Sotheby's International Realty

    Bought with:

    Robert Hara, 40030062

    Keller Williams DTC

    Source: REcolorado as distributed by MLS GRID,MLS#: 2134707MLS Logo

    Facts & features

    Interior

    Bedrooms & bathrooms
    • Bedrooms: 6
    • Bathrooms: 6
    • Full bathrooms: 3
    • 3/4 bathrooms: 3
    • Main level bathrooms: 4
    • Main level bedrooms: 3
    Primary bedroom
    • Description: Primary, With Deck Access And Tons Of Natural Light
    • Level: Main
    Primary bedroom
    • Description: Optional 2nd Primary, Bunk House Style, Very Large Game Area
    • Level: Upper
    Bedroom
    • Description: Currently Used As An Office, But A Perfect Guest Room With Access To Full Bath
    • Level: Main
    Bedroom
    • Description: Natural Light, Spacious
    • Level: Basement
    Bedroom
    • Description: Natural Light, Spacious
    • Level: Basement
    Bedroom
    • Description: In The Caretaker's Side Of The Barndominium
    • Level: Main
    Primary bathroom
    • Description: Primary Bath Has Incredible Walk In Shower And Soaker Tub
    • Level: Main
    Bathroom
    • Description: Services The Main Level, Separate Sink Area.
    • Level: Main
    Bathroom
    • Description: En Suite To 2nd Primary/Bunk House - Game Area
    • Level: Upper
    Bathroom
    • Description: Services The Family Room And Two Bedrooms
    • Level: Basement
    Bathroom
    • Description: In The Entertainment Side Of The Barndominium/Pool House
    • Level: Main
    Bathroom
    • Description: In The Caretaker's Side Of The Barndominium
    • Level: Main
    Dining room
    • Description: In The Main House With Gorgeous Views & Plantation Shutters
    • Level: Main
    Family room
    • Description: In The Caretaker's Side Of The Barndominium
    • Level: Main
    Family room
    • Description: In The Main House, Huge With Room For A Home Gym
    • Level: Basement
    Game room
    • Description: In The Barndominium/Pool House
    • Level: Main
    Great room
    • Description: In The Main House, Open To The Kitchen, Big Vaults
    • Level: Main
    Kitchen
    • Description: In The Caretaker's Side Of The Barndominium
    • Level: Main
    Laundry
    • Description: In The Caretaker's Side Of The Barndominium
    • Level: Main
    Laundry
    • Description: In The Main House With A Utility Sink
    • Level: Main
    Loft
    • Description: In The Caretaker's Side Of The Barndominium
    • Level: Upper
    Media room
    • Description: In The Barndominium/Pool House
    • Level: Main
    Heating
    • Forced Air, Natural Gas
    Cooling
    • Central Air
    Appliances
    • Included: Bar Fridge, Dishwasher, Disposal, Double Oven, Dryer, Microwave, Oven, Range, Refrigerator, Self Cleaning Oven, Washer, Wine Cooler
    • Laundry: In Unit
    Features
    • Audio/Video Controls, Ceiling Fan(s), Five Piece Bath, Granite Counters, High Ceilings, High Speed Internet, Kitchen Island, Open Floorplan, Primary Suite, Smoke Free, Sound System, Vaulted Ceiling(s), Wet Bar
    • Flooring: Carpet, Concrete, Laminate, Tile, Vinyl, Wood
    • Windows: Double Pane Windows, Window Coverings, Window Treatments
    • Basement: Finished
    • Number of fireplaces: 2
    • Fireplace features: Gas Log, Great Room, Outside
    Interior area
    • Total structure area: 6,648
    • Total interior livable area: 6,648 sqft
    • Finished area above ground: 5,210
    • Finished area below ground: 1,390

    Property

    Parking
    • Total spaces: 2
    • Parking features: Circular Driveway, Electric Vehicle Charging Station(s), Oversized
    • Attached garage spaces: 2
    • Has uncovered spaces: Yes
    Features
    • Levels: Two
    • Stories: 2
    • Patio & porch: Covered, Front Porch, Wrap Around
    • Exterior features: Barbecue, Dog Run, Gas Grill, Gas Valve, Lighting, Private Yard
    • Has private pool: Yes
    • Pool features: Outdoor Pool, Private
    • Has spa: Yes
    • Spa features: Spa/Hot Tub, Heated
    • Fencing: Fenced,Full
    • Has view: Yes
    • View description: Mountain(s)
    • Waterfront features: Pond
    Lot
    • Size: 10.09 Acres
    • Features: Corner Lot, Cul-De-Sac, Irrigated, Landscaped, Many Trees, Meadow, Sprinklers In Front, Sprinklers In Rear, Suitable For Grazing
    • Residential vegetation: Grassed, Mixed, Natural State, Partially Wooded, Wooded
    Details
    • Parcel number: R117637
    • Zoning: AR
    • Special conditions: Standard
    • Other equipment: Home Theater
    • Horses can be raised: Yes
    • Horse amenities: Corral(s), Loafing Shed, Paddocks, Pasture, Tack Room

    Construction

    Type & style
    • Home type: SingleFamily
    • Architectural style: Mountain Contemporary
    • Property subtype: Single Family Residence
    Materials
    • Concrete, Frame, Other, Wood Siding
    • Roof: Metal
    Condition
    • Updated/Remodeled
    • Year built: 2010

    Utilities & green energy

    • Water: Well

    Community & neighborhood

    Security
    • Security features: Carbon Monoxide Detector(s), Smart Cameras, Smart Security System, Smoke Detector(s)
    Location
    • Region: Elizabeth
    • Subdivision: Winook

    Other

    Other facts
    • Listing terms: Cash,Conventional,FHA,Jumbo,Other,VA Loan
    • Ownership: Individual

    Price history

    DateEventPrice
    8/6/2024Sold$1,850,000-2.4%$278/sqft
    Source: REcolorado as distributed by MLS GRID #2134707 Report a problem
    7/18/2024Pending sale$1,895,000$285/sqft
    Source: REcolorado as distributed by MLS GRID #2134707 Report a problem
    7/12/2024Listed for sale$1,895,000+114.1%$285/sqft
    Source: REcolorado as distributed by MLS GRID #2134707 Report a problem
    2/4/2016Sold$885,000+47.5%$133/sqft
    Source: Public Record Report a problem
    12/23/2010Sold$600,000-19.9%$90/sqft
    Source: Public Record Report a problem
    7/6/2010Sold$749,271+307.2%$113/sqft
    Source: Public Record Report a problem
    12/22/2009Sold$184,000$28/sqft
    Source: Public Record Report a problem

    Public tax history

    YearProperty taxesTax assessment
    2024$5,678 +8.7%$74,160
    2023$5,226 -2.4%$74,160 +13.4%
    2022$5,355 $65,390 -2.8%
    2021-- $67,270 +0.7%
    2020$5,347 +11.2%$66,780 +11.3%
    2019$4,809 +2%$60,020 +3.1%
    2018$4,714 $58,210
    2017$4,714 -0.1%$58,210 +29.3%
    2016$4,718 +28.9%$45,030
    2015$3,661 -0.1%$45,030 +5.1%
    2014$3,663 $42,830
    2013-- $42,830 +4.9%
    2012-- $40,810
    2011-- $40,810

    Find assessor info on the county website

    Neighborhood: 80107

    Nearby schools

    GreatSchools rating
    Schools provided by the listing agent
    • Elementary: Singing Hills
    • Middle: Elizabeth
    • High: Elizabeth
    • District: Elizabeth C-1

    Source: REcolorado as distributed by MLS GRID. This data may not be complete. We recommend contacting the local school district to confirm school assignments for this home.

    Get a cash offer in 3 minutes
    Find out how much your home could sell for in as little as 3 minutes with a no-obligation cash offer.
    Estimated market value
    $1,867,300
    Get a cash offer in 3 minutes
    Find out how much your home could sell for in as little as 3 minutes with a no-obligation cash offer.
    Estimated market value
    $1,867,300