Skip main navigation
Closed
  • $319,000

    37911 Ashfield Way, North Ridgeville, OH 44039

    2beds
    1,524sqft
    Single Family Residence
    Built in 2012
    6,912.97 Square Feet Lot
    $319,200 Zestimate®
    $209/sqft
    $2,440 Estimated rent

    Home value

    $319,200

    $303,000 - $335,000

    $2,440/mo

    Zestimate® history
    Loading
    Loading...

    Owner options

    List your home for rent

    $2,440/mo

    Rent Zestimate®

    Find your next renter with Zillow Rental Manager. Plus, with online applications, you can quickly screen prospective tenants – for free.

    Learn more

    $2,440/mo

    Rent Zestimate®

    Refinance and save

    $2,285/mo

    Est. payment

    Refinancing to a lower rate could help reduce your monthly payments and save thousands over the life of the loan.

    See today's rates

    $2,285/mo

    Est. payment

    Explore your selling options

    Work with a Zillow partner agent

    Leverage their expertise and Zillow's premium Showcase listings to get your home seen by more buyers.

    Get started

    List with your own agent

    Get your home in front of millions of buyers by listing it on Zillow.

    Learn how to do it

    Sell it yourself

    Take full control of how buyers see your home on Zillow by listing For Sale by Owner (FSBO).

    List your home

    What's special

    Bright open-concept layoutWell-appointed kitchenBeautiful granite countertopsAbundance of cabinetryUpdated appliancesDouble vanityExpansive wall of windows
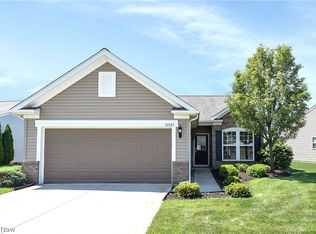
    Welcome to effortless living in the highly sought-after Pioneer Ridge by Del Webb, where comfort, convenience, and community come together. This meticulously cared-for ranch-style home offers a bright open-concept layout perfect for both everyday living and entertaining guests. Featuring 2 spacious bedrooms and 2 full baths, the home is anchored by an oversized owner’s suite complete with a generous walk-in closet and private en-suite bath showcasing a double vanity and step-in shower. The inviting main living area is flooded with natural light thanks to an expansive wall of windows that creates a warm and airy feel throughout the living and dining spaces. The well-appointed kitchen offers an abundance of cabinetry, ample prep space, beautiful granite countertops, a charming eat-in dinette, and updated appliances. Step outside through the sliding glass doors to enjoy your private stamped concrete patio. Additional highlights include a separate laundry/utility room with washer, dryer, and utility sink. Beyond the home itself, residents enjoy all the benefits of low-maintenance living in one of the area’s premier active adult communities, offering exceptional amenities such as indoor and outdoor swimming pools, a fully equipped fitness center, walking paths, clubhouse activities, hobby groups, and countless social events. Conveniently located near shopping, restaurants, medical facilities, and everyday necessities, this is a wonderful opportunity to enjoy simplified living without sacrificing space, style, or lifestyle.

    Zillow last checked:

    Listing updated:

    Listing Provided by:

    Tyler Finkler 216-217-0223 support@plumtreerealty.com,

    Plum Tree Realty, LLC

    Bought with:

    Jason D Hoag, 2014002942

    EXP Realty, LLC.

    Source: MLS Now,MLS#: 5206326MLS LogoOriginating MLS: Akron Cleveland Association of REALTORS

    Facts & features

    Interior

    Bedrooms & bathrooms
    • Bedrooms: 2
    • Bathrooms: 2
    • Full bathrooms: 2
    • Main level bathrooms: 2
    • Main level bedrooms: 2
    Heating
    • Forced Air, Gas
    Cooling
    • Central Air
    Appliances
    • Included: Cooktop, Dryer, Dishwasher, Refrigerator, Washer
    Features
    • Has basement: No
    • Has fireplace: No
    Interior area
    • Total structure area: 1,524
    • Total interior livable area: 1,524 sqft
    • Finished area above ground: 1,524
    • Finished area below ground: 0

    Property

    Parking
    • Total spaces: 2
    • Parking features: Attached, Garage
    • Attached garage spaces: 2
    Features
    • Levels: One
    • Stories: 1
    • Exterior features: Tennis Court(s)
    • Has private pool: Yes
    • Pool features: Community, Indoor, In Ground, Outdoor Pool
    Lot
    • Size: 6,912 sqft
    Details
    • Parcel number: 0700037000585
    • Special conditions: Third Party Approval

    Construction

    Type & style
    • Home type: SingleFamily
    • Architectural style: Ranch
    • Property subtype: Single Family Residence
    Materials
    • Exterior Duct-Work is Insulated, Concrete, Vinyl Siding
    • Roof: Asphalt
    Condition
    • Year built: 2012

    Utilities & green energy

    • Sewer: Public Sewer
    • Water: Public

    Community & neighborhood

    Community
    • Community features: Tennis Court(s), Pool
    Senior living
    • Senior community: Yes
    Location
    • Region: North Ridgeville
    • Subdivision: Pioneer Ridge Sub #9

    HOA & financial

    HOA
    • Has HOA: Yes
    • HOA fee: $228 monthly
    • Services included: Association Management, Common Area Maintenance, Insurance, Maintenance Grounds, Maintenance Structure, Pool(s), Recreation Facilities, Snow Removal, Trash
    • Association name: Pioneer Ridge

    Price history

    DateEventPrice
    6/29/2026Sold$319,000$209/sqft
    Source: MLS Now #5206326 Report a problem
    5/24/2026Pending sale$319,000$209/sqft
    Source: MLS Now #5206326 Report a problem
    5/15/2026Price change$319,000-1.5%$209/sqft
    Source: MLS Now #5206326 Report a problem
    5/1/2026Listed for sale$324,000+101.9%$213/sqft
    Source: MLS Now #5206326 Report a problem
    11/30/2012Sold$160,500$105/sqft
    Source: Public Record Report a problem

    Public tax history

    YearProperty taxesTax assessment
    2024$4,386 +3.7%$85,920 +17.4%
    2023$4,229 +11.4%$73,200
    2022$3,797 -0.4%$73,200
    2021$3,811 +10.2%$73,200 +19.2%
    2020$3,457 +0.2%$61,410
    2019$3,451 -4.8%$61,410
    2018$3,624 +7%$61,410 +10.1%
    2017$3,387 -1.5%$55,800
    2016$3,440 -1.4%$55,800
    2015$3,489 +5.2%$55,800 +8%
    2014$3,317 -1%$51,660
    2013$3,350 $51,660
    2012-- --
    2011-- --

    Find assessor info on the county website

    Neighborhood: 44039

    Nearby schools

    GreatSchools rating
    Schools provided by the listing agent
    • District: North Ridgeville CSD - 4711

    Source: MLS Now. This data may not be complete. We recommend contacting the local school district to confirm school assignments for this home.

    Get a cash offer in 3 minutes
    Find out how much your home could sell for in as little as 3 minutes with a no-obligation cash offer.
    Estimated market value
    $319,200
    Get a cash offer in 3 minutes
    Find out how much your home could sell for in as little as 3 minutes with a no-obligation cash offer.
    Estimated market value
    $319,200