** Open House 1:30 pm - 3:30 PM Saturday 15th & Sunday 16th ** Welcome to your dream home in the heart of Livonia! This charming 3-bedroom, 3-full bath house is beautifully maintained and thoughtfully designed for comfortable living. Step inside to an inviting open floor plan featuring rich hardwood floors that flow seamlessly through the great room, dining area, kitchen, and laundry. The spacious living room boasts vaulted ceilings and a cozy gas fireplace—perfect for relaxing evenings with family and friends. The lovely kitchen shines with granite countertops, a stylish tiled backsplash, and modern stainless steel appliances. It opens to the dining area, where sliding doors lead you out to a private back deck—ideal for morning coffee or evening gatherings. The main floor includes a generously sized master bedroom with vaulted ceilings and a luxurious master bath, plus an additional bedroom, a full bath, and a convenient laundry room. Upstairs, discover a third bedroom with vaulted ceilings and its own full bath for privacy and comfort. The full basement offers incredible potential to create additional living space tailored to your needs. Enjoy the convenience of a 2-car attached garage and the peace of a quiet neighborhood. This home is perfectly situated just around the corner from serene Newburgh Lake and offers easy access to I-96, making your commute a breeze. You're also close to Plymouth Downtown, shopping, dining, and entertainment—all within easy reach. With a newer HVAC system, new water heater, vinyl flooring, and a host of great features, this home is ready for you to move in and make it your own. Don’t miss the opportunity to call this beautiful house your home—schedule a tour today!
For sale
$360,000
37911 Plymouth Rd, Livonia, MI 48150
3beds
1,678sqft
:
Get pre-qualified$2,543/mo
Single Family Residence
Built in 2001
9,583 Square Feet Lot
$356,600 Zestimate®
$215/sqft
$-- HOA
What's special
- 2 days |
- 533 |
- 32 |
Zillow last checked:
Listing updated:
Listed by:
Smitha Krothapalli 248-403-6066,
Clients First, REALTORS® 734-981-2900
Source: Realcomp II,MLS#: 20261064038
Facts & features
Interior
Bedrooms & bathrooms
- Bedrooms: 3
- Bathrooms: 3
- Full bathrooms: 3
Primary bedroom
- Level: Entry
- Area: 195
- Dimensions: 15 X 13
Bedroom
- Level: Entry
- Area: 165
- Dimensions: 15 X 11
Bedroom
- Level: Second
- Area: 140
- Dimensions: 14 X 10
Primary bathroom
- Level: Entry
Other
- Level: Entry
Other
- Level: Second
Dining room
- Level: Second
- Area: 120
- Dimensions: 12 X 10
Great room
- Level: Entry
- Area: 208
- Dimensions: 13 X 16
Kitchen
- Level: Entry
- Area: 120
- Dimensions: 10 X 12
Laundry
- Level: Entry
- Area: 49
- Dimensions: 7 X 7
Heating
- Forced Air, Natural Gas
Appliances
- Included: Convection Oven, Dishwasher, Disposal, Dryer, Exhaust Fan, Free Standing Electric Range, Free Standing Refrigerator, Humidifier, Microwave, Self Cleaning Oven, Washer
- Laundry: Gas Dryer Hookup, Laundry Room, Washer Hookup
Features
- Basement: Full
- Has fireplace: Yes
- Fireplace features: Living Room
Interior area
- Total interior livable area: 1,678 sqft
- Finished area above ground: 1,678
Property
Parking
- Total spaces: 2
- Parking features: Two Car Garage, Attached
- Attached garage spaces: 2
Features
- Levels: Two
- Stories: 2
- Entry location: GroundLevel
- Patio & porch: Deck
- Pool features: None
Lot
- Size: 9,583 Square Feet
- Dimensions: 58.80 x 177.00
Details
- Parcel number: 46120020541001
- Special conditions: Short Sale No,Standard
Construction
Type & style
- Home type: SingleFamily
- Architectural style: Cape Cod
- Property subtype: Single Family Residence
Materials
- Brick, Vinyl Siding
- Foundation: Michigan Basement
Condition
- New construction: No
- Year built: 2001
- Major remodel year: 2025
Utilities & green energy
- Sewer: Public Sewer
- Water: Public
Community & HOA
HOA
- Has HOA: No
Location
- Region: Livonia
Financial & listing details
- Price per square foot: $215/sqft
- Tax assessed value: $155,167
- Annual tax amount: $6,230
- Date on market: 8/13/2026
- Cumulative days on market: 3 days
- Listing agreement: Exclusive Right To Sell
- Listing terms: Cash,Conventional
Estimated market value
$356,600
$339,000 - $374,000
$2,574/mo
Price history
| Date | Event | Price |
|---|---|---|
| 8/13/2026 | Listed for sale | $360,000+2.9%$215/sqft |
Source:  Realcomp II #20261064038 Report a problem Realcomp II #20261064038 Report a problem | ||
| 8/18/2025 | Listing removed | $350,000$209/sqft |
Source: Realcomp II #20251025232 Report a problem | ||
| 8/9/2025 | Listed for sale | $350,000+3.2%$209/sqft |
Source: Realcomp II #20251025232 Report a problem | ||
| 12/28/2021 | Listing removed | -- |
Source: Real Estate One Report a problem | ||
| 11/18/2021 | Listed for sale | $339,000+34%$202/sqft |
Source: Realcomp II #2210095993 Report a problem | ||
| 8/8/2019 | Sold | $253,000-5.9%$151/sqft |
Source: Public Record Report a problem | ||
| 7/4/2019 | Pending sale | $269,000$160/sqft |
Source: KW Advantage #219055115 Report a problem | ||
| 6/13/2019 | Listed for sale | $269,000+53.7%$160/sqft |
Source: Keller Williams Advantage #219055115 Report a problem | ||
| 8/17/2007 | Sold | $175,000-30.2%$104/sqft |
Source: Public Record Report a problem | ||
| 10/4/2006 | Sold | $250,576-10.5%$149/sqft |
Source: Public Record Report a problem | ||
| 8/16/2004 | Sold | $280,000$167/sqft |
Source: Public Record Report a problem | ||
Public tax history
| Year | Property taxes | Tax assessment |
|---|---|---|
| 2025 | -- | $162,900 +9.5% |
| 2024 | -- | $148,700 +7% |
| 2023 | -- | $139,000 +3.5% |
| 2022 | -- | $134,300 +5.8% |
| 2021 | -- | $126,900 |
| 2020 | $4,224 +2.2% | $126,900 -0.6% |
| 2019 | $4,131 | $127,700 +1.3% |
| 2018 | $4,131 | $126,000 -1.1% |
| 2017 | -- | $127,400 |
| 2016 | $3,921 | $127,400 +14.8% |
| 2015 | $3,921 | $110,940 +18% |
| 2012 | -- | $94,020 |
| 2005 | $3,271 | -- |
Find assessor info on the county website
Monthly payment
Est. payment
Payment breakdown
Explore the cost of this home by adjusting the details. Changes won't be saved.Climate risks
Neighborhood: 48150
Nearby schools
GreatSchools rating
- 7/10Randolph Elementary SchoolGrades: K-4Distance: 1.3 mi
- 7/10Churchill High SchoolGrades: 7-12Distance: 1 mi
- 7/10Johnson Upper Elementary SchoolGrades: 4-6Distance: 1.4 mi
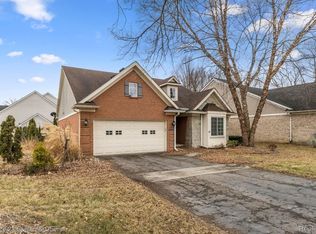
- $411,0003 bd3 ba3.1k sqft37907 Plymouth Rd, Livonia, MI 48150Sold
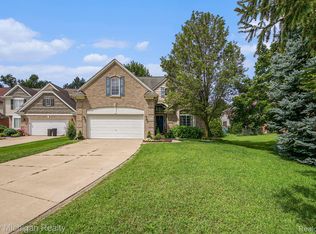
- $465,0005 bd4 ba3.6k sqft11813 Hunters Park Ct, Livonia, MI 48150Sold
- $426,4003 bd3 ba1.6k sqft38005 Plymouth Rd #1, Livonia, MI 48150Off Market
- $400,1005 bd4 ba2.9k sqft37630 Plymouth Rd, Livonia, MI 48150Off Market
- $310,0003 bd2 ba1.5k sqft37921 Plymouth Rd, Livonia, MI 48150Off Market
- $310,0003 bd2 ba1.8k sqft37801 Plymouth Rd, Livonia, MI 48150Sold
- $414,4004 bd2 ba2.2k sqft11810 Roselinda Dr #2, Livonia, MI 48150Off Market
- $345,800-- bd2 ba1.9k sqft11792 Roselinda Dr #3, Livonia, MI 48150Off Market
A local agent can set up tours, give advice and negotiate with sellers.
Similar homes
- $309,9003 bd2 ba1.6k sqft35977 Dover St, Livonia, MI 48150For Sale
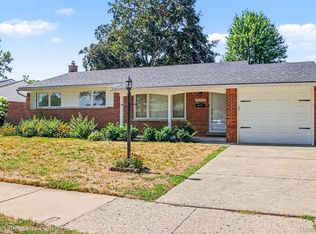
 MLS ID #20261055513, Charles D Apligian, National Realty Centers, Inc. Realcomp II
 - $272,0003 bd2 ba1.9k sqft28923 Westfield St, Livonia, MI 48150For Sale
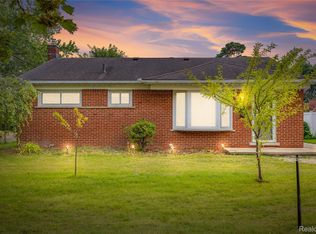 MLS ID #20261063872, Nhon Tran, Real Estate One-Sterling Heights. Realcomp II
 - $289,9503 bd2 ba1.3k sqft33223 Lynx St, Westland, MI 48185For Sale
 MLS ID #20261063039, Maria Lacaria, Century 21 Curran & Oberski. Realcomp II
 - $314,9003 bd2 ba1.8k sqft28115 Six Mile Rd, Livonia, MI 48152For Sale
 MLS ID #20261057468, Nykole Pfaff, The Brokerage Real Estate Enthusiasts. Realcomp II
 - $384,9003 bd2 ba1.4k sqft350 Burroughs St, Plymouth, MI 48170For SaleMLS ID #20261043496, Crystal Halley, RE/MAX Classic. Realcomp II
- $294,9953 bd2 ba1.9k sqft27216 Shiawassee Rd, Southfield, MI 48033For SaleMLS ID #20261062960, Chris Stefanopoulos, Max Broock, REALTORS®-Bloomfield Hills. Realcomp II
- $359,9003 bd2 ba1.5k sqft4881 Greer Rd, West Bloomfield, MI 48324For SaleMLS ID #20261054348, Andrew Hanagan, @properties Christie's Int'l R.E. Birmingham. Realcomp II
- $395,0003 bd3 ba2k sqft42202 Milton Dr, Belleville, MI 48111For SaleMLS ID #20261060696, Cathy Blight, RE/MAX Platinum. Realcomp II
- $339,0004 bd3 ba2.1k sqft1651 Nightingale St, Dearborn, MI 48128For SaleMLS ID #20261062577, Abdulilah Aljabur, Century 21 Curran & Oberski. Realcomp II
- $325,0003 bd1 ba1.6k sqft44220 Saltz Rd, Canton, MI 48187For SaleMLS ID #20261049453, Maria F Gomez, Real Estate One. Realcomp II
- $370,0003 bd3 ba1.9k sqft2205 N Rosevere Ave, Dearborn, MI 48128For SaleMLS ID #20261045639, Jill Abernethy, Century 21 Curran & Oberski. Realcomp II
- $325,0003 bd1 ba2.1k sqft30646 Krauter St, Garden City, MI 48135For SaleMLS ID #20261059970, Michelle Fortier, Keller Williams Advantage. Realcomp II
- $309,9003 bd2 ba2k sqft23731 Ely Ct, Farmington, MI 48336For SaleMLS ID #20261062367, James R Wolfe, Century 21 Curran & Oberski. Realcomp II
- $339,9003 bd2 ba1.8k sqft1521 Highview St, Dearborn, MI 48128For SaleMLS ID #20261055214, Thomas D Gillespie, Century 21 Curran & Oberski. Realcomp II
- $415,0003 bd3 ba2.1k sqft37224 Chesapeake Rd, Farmington Hills, MI 48335For SaleMLS ID #20261044490, Nysrete Lleshaj, @properties Christie's Int'l R.E. Birmingham. Realcomp II
- $464,7004 bd3 ba2.1k sqft45561 Edgewood Ct, Canton, MI 48187For SaleMLS ID #20261061022, Mohamad A Zbib, Century 21 Curran & Oberski. Realcomp II
- $245,0003 bd3 ba2.2k sqft14050 Garfield, Redford, MI 48239For SaleMLS ID #20261062412, Joseph Rauti, Century 21 Curran & Oberski. Realcomp II
- $360,0004 bd2 ba1.2k sqft2676 Cumberland Rd, Berkley, MI 48072For SaleMLS ID #20261059604, Merrilyn Bush, Realty Executives Home Towne. Realcomp II
- $309,9993 bd2 ba1.7k sqft7271 Cottonwood Knl, West Bloomfield, MI 48322For SaleMLS ID #20261032088, Timothy Hillmer, Century 21 Curran & Oberski. Realcomp II
- $299,9003 bd3 ba1.9k sqft3335 Bennett St, Dearborn, MI 48124For SaleMLS ID #20261058925, Linda L Leporowski, Keller Williams Advantage. Realcomp II
