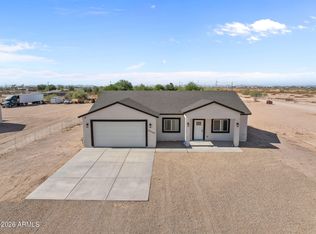
Brand new in 2025 and sitting on over an acre of land, this stunning horse property is ready to impress! A 3-car garage welcomes you home, while the interior shines with sleek tile flooring, recessed lighting, and a spacious great room designed for effortless entertaining. The chic kitchen is a true highlight, featuring a center island topped with Nero Marquina quartz, matching appliances, crisp white cabinetry, and a walk-in pantry. Unwind in the primary retreat offering a private bathroom with dual sinks and a generous walk-in closet. Out back, the covered patio opens to endless possibilities, perfect for a future pool, outdoor oasis, or your own custom landscaping vision. Some photos include AI-enhanced staging/landscaping for visualization purposes only.
For sale
Price cut: $5K (6/25)
$484,999
37911 W RANCHO Drive, Tonopah, AZ 85354
4beds
2,200sqft
Single Family Residence
Built in 2025
1.01 Acres Lot
$-- Zestimate®
$220/sqft
$-- HOA
What's special
Covered patioRecessed lightingWalk-in pantryCrisp white cabinetryGenerous walk-in closetChic kitchenSleek tile flooring
- 247 days
- 571
- 35
Zillow last checked:
Listing updated:
Listed by:
Imelda L Reyes 602-679-7757,
West USA Realty,
Guillermo Reyes 602-989-7300,
West USA Realty
Source: ARMLS,MLS#: 6961028
Facts & features
Interior
Bedrooms & bathrooms
- Bedrooms: 4
- Bathrooms: 2
- Full bathrooms: 2
Heating
- Electric
Cooling
- Central Air, Ceiling Fan(s)
Appliances
- Included: Refrigerator, Built-in Microwave, Dishwasher, Disposal, Electric Range
- Laundry: Inside
Features
- Pantry, Quartz Countertops, High Speed Internet, Double Vanity, Eat-in Kitchen, Breakfast Bar, No Interior Steps, Kitchen Island, Full Bth Master Bdrm
- Flooring: Tile
- Windows: Double Pane Windows
- Has basement: No
- Number of fireplaces: 1
- Fireplace features: Insert
Interior area
- Total structure area: 2,200
- Total interior livable area: 2,200 sqft
Property
Parking
- Total spaces: 6
- Parking features: Attached, Garage Door Opener, Direct Access
- Attached garage spaces: 3
- Uncovered spaces: 3
Accessibility
- Accessibility features: Lever Handles
Features
- Stories: 1
- Patio & porch: Covered
- Spa features: None
- Fencing: None
- Has view: Yes
- View description: Mountain(s)
Lot
- Size: 1.01 Acres
- Features: North/South Exposure, Dirt Front, Dirt Back
Details
- Parcel number: 50639260
- Horses can be raised: Yes
Construction
Type & style
- Home type: SingleFamily
- Architectural style: Ranch
- Property subtype: Single Family Residence
Materials
- Stucco, Wood Frame, Painted
- Roof: Foam
Condition
- Year built: 2025
Utilities & green energy
- Sewer: Septic Tank
- Water: Private Well, Shared Well
Community & HOA
Community
- Subdivision: COYOTE RIDGE
HOA
- Has HOA: No
- Services included: No Fees
Location
- Region: Tonopah
Financial & listing details
- Price per square foot: $220/sqft
- Tax assessed value: $13,452
- Annual tax amount: $17
- Date on market: 12/26/2025
- Cumulative days on market: 247 days
- Listing terms: Cash,Conventional,FHA,VA Loan
- Ownership: Fee Simple
Estimated market value
Not available
Estimated sales range
Not available
Not available
Price history
| Date | Event | Price |
|---|---|---|
| 6/25/2026 | Price change | $484,999-1%$220/sqft |
Source:  ARMLS #6961028 Report a problem ARMLS #6961028 Report a problem | ||
| 4/21/2026 | Price change | $489,999-2%$223/sqft |
Source: ARMLS #6961028 Report a problem | ||
| 1/27/2026 | Price change | $499,900-3.9%$227/sqft |
Source: ARMLS #6961028 Report a problem | ||
| 12/26/2025 | Listed for sale | $520,000$236/sqft |
Source: ARMLS #6961028 Report a problem | ||
| 12/20/2025 | Listing removed | $520,000$236/sqft |
Source: ARMLS #6930471 Report a problem | ||
| 11/6/2025 | Listed for sale | $520,000$236/sqft |
Source: ARMLS #6930471 Report a problem | ||
Public tax history
| Year | Property taxes | Tax assessment |
|---|---|---|
| 2025 | $17 | $2,018 |
Find assessor info on the county website
Monthly payment
Est. payment
Payment breakdown
Explore the cost of this home by adjusting the details. Changes won't be saved.Climate risks
Neighborhood: 85354
Nearby schools
Schools provided by the listing agent
- Elementary: Arlington Elementary School
- Middle: Arlington Elementary School
- High: Tonopah Valley High School
- District: Arlington Elementary District
Source: ARMLS. This data may not be complete. We recommend contacting the local school district to confirm school assignments for this home.


Similar homes
- $445,0004 bd2 ba1.9k sqft37636 W COOLIDGE Street, Tonopah, AZ 85354For Sale
 MLS ID #7007613, Jessica Perez, A.Z. & Associates. ARMLS
 - $489,0004 bd3 ba1.9k sqft36553 W INDIAN SCHOOL Road, Tonopah, AZ 85354For Sale
 MLS ID #7061293, Ivan Dominguez, eXp Realty. ARMLS
 - $489,0004 bd3 ba1.9k sqft36525 W INDIAN SCHOOL Road, Tonopah, AZ 85354For Sale
 MLS ID #7061636, Ivan Dominguez, eXp Realty. ARMLS
 - $480,0004 bd3 ba1.9k sqft36269 W HIGHLAND Avenue, Tonopah, AZ 85354New Construction
 MLS ID #7049256, Kimberly Dawn Correa, Realty Executives Arizona Territory. ARMLS
