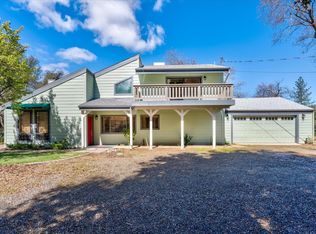
Discover the Oakhurst lifestyle in this mountain retreat, perfectly suited as a year-round residence or a serene weekend escape. Just 5 miles to Bass Lake and less than 20 miles to the entrance to Yosemite National Park. Nestled on 1.4 acres, the property offers mountain views that will serve as a constant backdrop to your daily life. A paved driveway leads you to the residence, which is wrapped in charming sidewalks, seamlessly blending classic comfort with thoughtful, functional design. Step inside to find an impressive great room defined by soaring vaulted ceilings and an airy, open-concept floor plan. This main living area serves as the heart of the home, offering a flexible layout that accommodates any furnishing configuration. The home features generously sized bedrooms, sophisticated neutral flooring throughout, and a dedicated laundry room for maximum convenience. Outdoor living is equally inviting, with a private covered patio that provides an ideal setting for quiet relaxation or sophisticated entertaining. The property is further enhanced by an attached finished 2-car garage and a practical storage shed in the side yard, ensuring ample space for all your mountain essentials. Experience refined foothill living where comfort meets the beauty of the great outdoors. Check out the photos and virtual tour!
For sale
$480,000
37912 China Creek Rd, Oakhurst, CA 93644
3beds
2baths
1,920sqft
Residential, Single Family Residence
Built in 1989
1.4 Acres Lot
$458,900 Zestimate®
$250/sqft
$-- HOA
What's special
Mountain viewsCharming sidewalksImpressive great roomSophisticated neutral flooringFlexible layoutAiry open-concept floor planGenerously sized bedrooms
- 78 days
- 123
- 9
Zillow last checked:
Listing updated:
Listed by:
Melanie Barker DRE #01460234 559-760-3860,
Summit Real Estate, PC,
Shelly Adkins DRE #01227924 559-642-7271,
Summit Real Estate, PC
Source: Fresno MLS,MLS#: 652115Originating MLS: Fresno MLS
Facts & features
Interior
Bedrooms & bathrooms
- Bedrooms: 3
- Bathrooms: 2
Primary bedroom
- Area: 0
- Dimensions: 0 x 0
Bedroom 1
- Area: 0
- Dimensions: 0 x 0
Bedroom 2
- Area: 0
- Dimensions: 0 x 0
Bedroom 3
- Area: 0
- Dimensions: 0 x 0
Bedroom 4
- Area: 0
- Dimensions: 0 x 0
Bathroom
- Features: Tub/Shower, Shower
Dining room
- Features: Living Room/Area
- Area: 0
- Dimensions: 0 x 0
Family room
- Area: 0
- Dimensions: 0 x 0
Kitchen
- Features: Eat-in Kitchen, Breakfast Bar, Pantry
- Area: 0
- Dimensions: 0 x 0
Living room
- Area: 0
- Dimensions: 0 x 0
Basement
- Area: 0
Heating
- Has Heating (Unspecified Type)
Cooling
- Central Air
Appliances
- Included: F/S Range/Oven, Dishwasher
- Laundry: Inside, Utility Room
Features
- Built-in Features
- Flooring: Carpet, Laminate
- Windows: Double Pane Windows
- Basement: None
- Number of fireplaces: 1
- Fireplace features: Free Standing
Interior area
- Total structure area: 1,920
- Total interior livable area: 1,920 sqft
Property
Parking
- Total spaces: 2
- Parking features: Potential RV Parking
- Attached garage spaces: 2
Accessibility
- Accessibility features: One Level Floor
Features
- Levels: One
- Stories: 1
- Patio & porch: Covered, Concrete
Lot
- Size: 1.4 Acres
- Features: Foothill
Details
- Additional structures: Shed(s)
- Parcel number: 066170047000
Construction
Type & style
- Home type: SingleFamily
- Architectural style: Ranch
- Property subtype: Residential, Single Family Residence
Materials
- Wood Siding
- Foundation: Concrete
- Roof: Composition
Condition
- Year built: 1989
Utilities & green energy
- Electric: On
- Sewer: Septic Tank
- Water: Shared Well
- Utilities for property: Public Utilities, Propane
Community & HOA
Location
- Region: Oakhurst
Financial & listing details
- Price per square foot: $250/sqft
- Tax assessed value: $431,766
- Date on market: 7/17/2026
- Cumulative days on market: 78 days
- Listing agreement: Exclusive Right To Sell
- Listing terms: Government,Conventional,Cash
Estimated market value
$458,900
$436,000 - $482,000
$2,094/mo
Price history
| Date | Event | Price |
|---|---|---|
| 10/3/2026 | Listed for rent | $2,500$1/sqft |
Source: Zillow Rentals Report a problem | ||
| 7/17/2026 | Listed for sale | $480,000$250/sqft |
Source: Fresno MLS #652115 Report a problem | ||
| 7/9/2025 | Listing removed | $2,500$1/sqft |
Source: Zillow Rentals Report a problem | ||
| 5/7/2025 | Listed for rent | $2,500+85.2%$1/sqft |
Source: Zillow Rentals Report a problem | ||
| 10/2/2018 | Listing removed | $1,350$1/sqft |
Source: Sierra Pines Property Management Report a problem | ||
| 9/28/2018 | Listed for rent | $1,350$1/sqft |
Source: Sierra Pines Property Management Report a problem | ||
Public tax history
| Year | Property taxes | Tax assessment |
|---|---|---|
| 2026 | -- | $431,766 +149.3% |
| 2025 | $1,828 +2.7% | $173,181 +2% |
| 2024 | $1,781 -0.7% | $169,786 +2% |
| 2023 | $1,794 +3.7% | $166,457 +2% |
| 2022 | $1,729 +1.4% | $163,194 +2% |
| 2021 | $1,706 +0.5% | $159,995 +1% |
| 2020 | $1,698 +1.9% | $158,356 +2% |
| 2019 | $1,666 +2.4% | $155,252 +2% |
| 2018 | $1,628 +1.8% | $152,209 +2% |
| 2017 | $1,599 | $149,226 +2% |
| 2016 | $1,599 +6.4% | $146,301 +1.5% |
| 2015 | $1,503 | $144,105 +2% |
| 2014 | $1,503 +2.1% | $141,284 +0.5% |
| 2013 | $1,471 | $140,647 +2% |
| 2012 | -- | $137,891 +2% |
| 2011 | -- | $135,189 +0.8% |
| 2010 | -- | $134,180 +1.8% |
| 2008 | -- | $131,864 +2% |
| 2007 | -- | $129,279 +2% |
| 2006 | $1,340 | $126,745 +2% |
| 2005 | -- | $124,260 +3.9% |
| 2003 | $1,266 | $119,593 -0.4% |
| 2002 | -- | $120,099 +3.4% |
| 2001 | -- | $116,171 |
Find assessor info on the county website
Monthly payment
Est. payment
Payment breakdown
Explore the cost of this home by adjusting the details. Changes won't be saved.Climate risks
Neighborhood: 93644
Nearby schools
Schools provided by the listing agent
- Elementary: Oakhurst
- Middle: Oak Creek
- High: Yosemite
Source: Fresno MLS. This data may not be complete. We recommend contacting the local school district to confirm school assignments for this home.
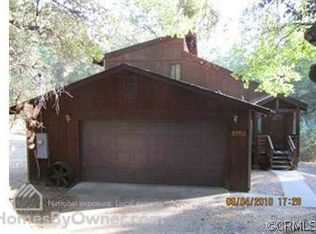
Similar homes
- $434,9993 bd2 ba1.7k sqft37927 China Creek Rd, Oakhurst, CA 93644For Sale
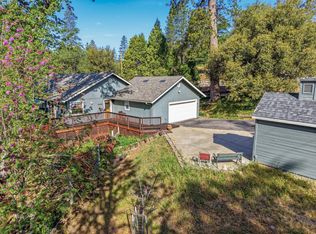 MLS ID #647170, Kristin Bateman. Fresno MLS
 - $450,0003 bd3 ba2.3k sqft50622 Critter Creek Ln, Oakhurst, CA 93644For Sale
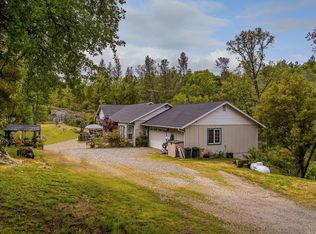 MLS ID #655047, John Bortz. Fresno MLS
 - $499,0003 bd2 ba2k sqft49628 Stillmeadow Dr, Oakhurst, CA 93644For Sale
 MLS ID #648714, Rene Christenson. Fresno MLS
 - $499,9003 bd2 ba2k sqft49947 Road 426, Oakhurst, CA 93644For Sale
 MLS ID #653487, Jessica Meza. Fresno MLS
