IDEAL UPDATED THREE BEDROOMS, TWO BATHS HOME AT DESIDERABLE AREA NEAR UCF, SHOPS, REATURANTS AND MAIN HWYS. THIS HOME A COMTENPORARY LOOK WITH AN OPEN FLOOR PLAN FOR YOUR ENJOYMENT... COMPLETE FENCED LOT WITH A ONE-OF-A-KIND LARGE SWIMMING POOL. NICE FAMILY ROOM & KITCHEN COMBO FACING TO A TO THE PRIVATE PEACEFULL POOL. HOME HAD ALL CERAMIC TILE FLOORS AND INCLUDED A FULL SET OF APPLIANCES. READY FOR YOU TO MOVE IN. A MUST SEE. LOCATED FOR TOP-RATED SCHOOLS. ALSO ICLUDED IS ONE YEAR HOME WARRANTY FROM AHS FOR BUYER'S PEACE OF MIND. OWNER IS A REAL ESTATE AGENT
For sale
Price cut: $25K (7/16)
$425,000
3792 Dunwich Ave, Orlando, FL 32817
3beds
1,556sqft
:
Get pre-qualified$2,854/mo
Single Family Residence
Built in 1985
7,500 Square Feet Lot
$417,800 Zestimate®
$273/sqft
$10/mo HOA
What's special
Large swimming poolTwo bathsFenced lotCeramic tile floorsUpdated three bedroomsFull set of appliances
- 16 days |
- 365 |
- 9 |
Zillow last checked:
Listing updated:
Listed by:
Hilton Soto 407-895-3044,
HJ BEST PROPERTIES LLC 407-895-3044
Source: Stellar MLS,MLS#: O6423085 Originating MLS: Orlando Regional
Originating MLS: Orlando Regional
Facts & features
Interior
Bedrooms & bathrooms
- Bedrooms: 3
- Bathrooms: 2
- Full bathrooms: 2
Rooms
- Room types: Family Room, Dining Room, Living Room
Primary bedroom
- Features: Dual Sinks, Shower No Tub, Walk-In Closet(s)
- Level: First
- Area: 180 Square Feet
- Dimensions: 15x12
Bedroom 2
- Features: Built-in Closet
- Level: First
- Area: 100 Square Feet
- Dimensions: 10x10
Bedroom 3
- Features: Built-in Closet
- Level: First
- Area: 100 Square Feet
- Dimensions: 10x10
Dining room
- Level: First
- Area: 120 Square Feet
- Dimensions: 12x10
Family room
- Level: First
- Area: 225 Square Feet
- Dimensions: 15x15
Kitchen
- Features: Pantry, Kitchen Island, Built-in Closet
- Level: First
- Area: 120 Square Feet
- Dimensions: 12x10
Living room
- Level: First
- Area: 330 Square Feet
- Dimensions: 22x15
Heating
- Central
Cooling
- Central Air
Appliances
- Included: Dishwasher, Disposal, Dryer, Electric Water Heater, Microwave, Range, Refrigerator, Washer
- Laundry: Electric Dryer Hookup, In Garage, Washer Hookup
Features
- Cathedral Ceiling(s), Ceiling Fan(s), Eating Space In Kitchen, High Ceilings, Kitchen/Family Room Combo, Open Floorplan, Primary Bedroom Main Floor, Solid Wood Cabinets, Split Bedroom, Walk-In Closet(s)
- Flooring: Tile
- Has fireplace: No
Interior area
- Total structure area: 2,060
- Total interior livable area: 1,556 sqft
Video & virtual tour
Property
Parking
- Total spaces: 2
- Parking features: Garage Door Opener, Oversized
- Attached garage spaces: 2
- Details: Garage Dimensions: 22X15
Features
- Levels: One
- Stories: 1
- Patio & porch: Deck, Patio
- Exterior features: Irrigation System
- Has private pool: Yes
- Pool features: In Ground
- Fencing: Wood
- Has view: Yes
- View description: Pool, Trees/Woods
Lot
- Size: 7,500 Square Feet
- Features: In County
- Residential vegetation: Mature Landscaping, Trees/Landscaped
Details
- Parcel number: 072231379401460
- Zoning: R-1A
- Special conditions: None
Construction
Type & style
- Home type: SingleFamily
- Architectural style: Contemporary
- Property subtype: Single Family Residence
Materials
- Block
- Foundation: Block, Slab
- Roof: Shingle
Condition
- Completed
- New construction: No
- Year built: 1985
Utilities & green energy
- Sewer: Public Sewer
- Water: Public
- Utilities for property: Cable Available, Electricity Connected, Public, Sewer Connected, Street Lights, Underground Utilities
Community & HOA
Community
- Features: Community Mailbox, No Truck/RV/Motorcycle Parking
- Pet fee: $0 monthly
- Subdivision: HUNTERS TRACE
HOA
- Has HOA: Yes
- Services included: Manager, Other
- HOA fee: $10 monthly
- HOA name: Hunters Trace HOA
Location
- Region: Orlando
Financial & listing details
- Price per square foot: $273/sqft
- Tax assessed value: $305,623
- Annual tax amount: $5,324
- Date on market: 7/7/2026
- Cumulative days on market: 15 days
- Listing terms: Cash,Conventional,FHA,VA Loan
- Ownership: Fee Simple
- Total actual rent: 0
- Electric utility on property: Yes
- Road surface type: Asphalt
Estimated market value
$417,800
$397,000 - $439,000
$2,377/mo
Price history
| Date | Event | Price |
|---|---|---|
| 7/16/2026 | Price change | $425,000-5.6%$273/sqft |
Source:  Stellar MLS #O6423085 Report a problem Stellar MLS #O6423085 Report a problem | ||
| 7/7/2026 | Listed for sale | $450,000+420.8%$289/sqft |
Source: Stellar MLS #O6423085 Report a problem | ||
| 5/28/2026 | Listed for rent | $2,700+17.4%$2/sqft |
Source: Stellar MLS #O6411762 Report a problem | ||
| 12/28/2022 | Listing removed | -- |
Source: Zillow Rentals Report a problem | ||
| 12/7/2022 | Listed for rent | $2,300$1/sqft |
Source: Zillow Rentals Report a problem | ||
| 11/30/1992 | Sold | $86,400$56/sqft |
Source: Agent Provided Report a problem | ||
Public tax history
| Year | Property taxes | Tax assessment |
|---|---|---|
| 2024 | $4,906 +11.2% | $258,327 +10% |
| 2023 | $4,412 +7.7% | $234,843 +10% |
| 2022 | $4,095 +12.9% | $213,494 +10% |
| 2021 | $3,628 +7.3% | $194,085 +10% |
| 2020 | $3,380 +5% | $176,441 +10% |
| 2019 | $3,220 +10.5% | $160,401 +10% |
| 2018 | $2,915 | $145,819 -9.7% |
| 2017 | $2,915 +6% | $161,450 +17.8% |
| 2016 | $2,749 +10.6% | $137,043 +4.5% |
| 2015 | $2,484 +8.2% | $131,152 +6.8% |
| 2014 | $2,296 +18.9% | $122,782 +35.6% |
| 2013 | $1,932 +1.1% | $90,542 +2.1% |
| 2012 | $1,911 -5.5% | $88,639 -6.6% |
| 2011 | $2,023 -16.9% | $94,895 -22.1% |
| 2010 | $2,433 | $121,868 -16.8% |
| 2009 | -- | $146,459 -18.7% |
| 2008 | $3,280 -7.9% | $180,127 -10.5% |
| 2007 | $3,562 +121.6% | $201,254 +10.3% |
| 2006 | $1,607 +2.2% | $182,537 +35.4% |
| 2005 | $1,572 +4.9% | $134,789 +15.1% |
| 2004 | $1,499 +1% | $117,088 +7.3% |
| 2003 | $1,484 +3.2% | $109,140 +0.9% |
| 2002 | $1,439 -1% | $108,153 +21.9% |
| 2001 | $1,453 +1.2% | $88,752 +1.9% |
| 2000 | $1,436 | $87,109 |
Find assessor info on the county website
Monthly payment
Est. payment
Payment breakdown
Explore the cost of this home by adjusting the details. Changes won't be saved.Climate risks
Neighborhood: 32817
Nearby schools
GreatSchools rating
- 9/10Arbor Ridge K-8Grades: PK-8Distance: 0.5 mi
- 7/10Winter Park High SchoolGrades: 9-12Distance: 4.6 mi
- 4/10Union Park Middle SchoolGrades: 6-8Distance: 1.4 mi
Schools provided by the listing agent
- Elementary: Arbor Ridge Elem
- Middle: Arbor Ridge Middle
- High: University High
Source: Stellar MLS. This data may not be complete. We recommend contacting the local school district to confirm school assignments for this home.
- $386,3003 bd2 ba1.7k sqft3798 Dunwich Ave, Orlando, FL 32817Off Market

- $340,3003 bd2 ba1.2k sqft3786 Dunwich Ave, Orlando, FL 32817Off Market
- $377,5003 bd2 ba1.5k sqft9907 Peddlers Way, Orlando, FL 32817Off Market
- $370,8003 bd2 ba1.8k sqft9901 Peddlers Way, Orlando, FL 32817Off Market

- $390,0003 bd2 ba1.3k sqft9913 Peddlers Way, Orlando, FL 32817Sold
- $363,2003 bd2 ba1.5k sqft3780 Dunwich Ave, Orlando, FL 32817Off Market
- $338,3003 bd2 ba1.4k sqft3793 Dunwich Ave, Orlando, FL 32817Off Market
- $356,3003 bd2 ba1.3k sqft3787 Dunwich Ave, Orlando, FL 32817Off Market
A local agent can set up tours, give advice and negotiate with sellers.
A local lender can help you make sure your offer is ready when you are.
Similar homes
- $395,0003 bd2 ba1.4k sqft9687 Lingwood Trl, Orlando, FL 32817For Sale
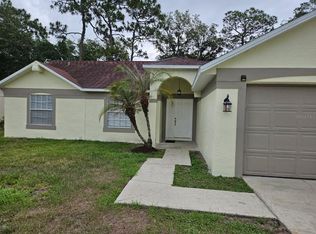
 MLS ID #TB8519874, Mindy Kurkin, BEACHFRONT REALTY INC. Stellar MLS
 - $440,0004 bd2 ba1.6k sqft4036 Bibb Ln, Orlando, FL 32817For Sale
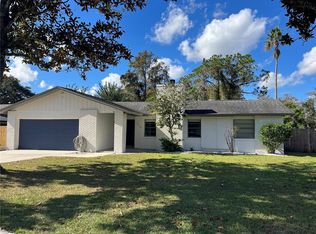 MLS ID #O6379247, Ray Cendana, Jr, FLORIDA REALTY INVESTMENTS. Stellar MLS
 - $368,9004 bd2 ba1.4k sqft11130 Pinewood Cove Ln, Orlando, FL 32817For Sale
 MLS ID #O6425445, Eileen Li, TOPSKY REALTY INC. Stellar MLS
 - $455,0003 bd2 ba1.5k sqft2930 Rivers End Rd, Orlando, FL 32817For Sale
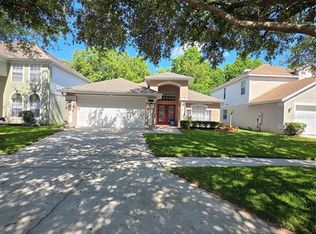 MLS ID #S5147907, Annette Pabon, ARMAND & ASSOCIATES REALTY INC. Stellar MLS
 - $420,0003 bd2 ba1.3k sqft514 Tree Shore Dr, Orlando, FL 32825For SaleMLS ID #O6402592, Millie Henriquez, CHARLES RUTENBERG REALTY ORLANDO. Stellar MLS
- $415,0003 bd2 ba1.5k sqft3621 Hawthorne Ln, Winter Park, FL 32792For SaleMLS ID #S5153086, Jimmy Claudio, AXEN REALTY, LLC. Stellar MLS
- $405,0004 bd2 ba1.7k sqft298 Quail Ct, Casselberry, FL 32707For SaleMLS ID #O6408423, John Forrester, KELLER WILLIAMS REALTY AT THE PARKS. Stellar MLS
- $415,0003 bd3 ba1.5k sqft3837 Holston Way, Orlando, FL 32812For SaleMLS ID #O6421227, Myra Monreal, MYRA A MONREAL. Stellar MLS
- $440,0004 bd3 ba1.9k sqft8433 Commander Cv, Winter Park, FL 32792For SaleMLS ID #O6416635, Brandi Cepeda, CEPEDA REAL ESTATE LLC. Stellar MLS
- $420,0003 bd2 ba1.4k sqft3159 Berridge Ln, Orlando, FL 32812For SaleMLS ID #O6414658, Carlo Gonzalez Zambrano, LPT REALTY, LLC. Stellar MLS
- $379,0004 bd2 ba1.3k sqft1915 Weeks Ave, Orlando, FL 32806For SaleMLS ID #O6426484, Troy Eggleston, OUTLET REALTY. Stellar MLS
- $468,0004 bd2 ba1.9k sqft923 Bridgeway Blvd, Orlando, FL 32828For SaleMLS ID #O6424503, Pablo Aguayo, FLORIDA REALTY INVESTMENTS. Stellar MLS
- $450,0004 bd2 ba1.9k sqft701 Magnolia Creek Cir, Orlando, FL 32828For SaleMLS ID #O6423356, Karen Albright, OPENDOOR BROKERAGE LLC. Stellar MLS
- $412,0003 bd3 ba2k sqft2233 Ardon Ave, Orlando, FL 32833For Sale By Owner
- $425,0003 bd2 ba1.6k sqft11333 Pink Blossom Ct, Orlando, FL 32821For SaleMLS ID #O6425943, Kalex Espinosa, RALISTO, LLC. Stellar MLS
- $415,0003 bd2 ba1.6k sqft1083 Beckstrom Dr, Oviedo, FL 32765For SaleMLS ID #O6412746, LEYDER Salamanca, FLORIDA REALTY INVESTMENTS. Stellar MLS
- $475,0004 bd2 ba1.6k sqft1320 Gladiolas Dr, Winter Park, FL 32792For SaleMLS ID #O6412139, Deborah Morgan, OPTIMA REAL ESTATE. Stellar MLS
- $410,0003 bd2 ba1.8k sqft4450 Malvern Hill Dr, Orlando, FL 32818For SaleMLS ID #R4911511, Greg Owen, EASY REALTY. Stellar MLS
- $419,0003 bd2 ba1.5k sqft216 Sandhill Crane Run, Orlando, FL 32828For SaleMLS ID #O6407209, Joe Zhou, LOKATION. Stellar MLS
- $399,0003 bd2 ba1.1k sqft1092 Eastbrook Blvd, Winter Park, FL 32792For SaleMLS ID #O6407251, Eva Firios, JC FLORIDA REALTY LLC. Stellar MLS
