Welcome to 3792 E Flower Ct, located in Gilbert's highly desirable Seville community. This beautifully refreshed home offers 3 bedrooms, 2.5 bathrooms, a spacious first-floor office/den, and a thoughtfully designed floor plan with plenty of room to live, work, and entertain.
The main level features an open-concept layout with a spacious kitchen that flows seamlessly into the dining and living areas. The generously sized office/den adds valuable flexibility and is ideal for a home office, playroom, study, hobby space, or additional sitting area. Fresh interior paint throughout gives the home a clean, updated feel and makes it move-in ready. Upstairs, the oversized primary suite offers a comfortable retreat with plenty of space for a king-size bed and additional furnishings. The updated en suite bath adds a fresh, modern feel to the space. Two additional bedrooms provide flexibility for family, guests, or additional workspace.
A two-car garage provides added storage and everyday convenience. Located within the prestigious Seville community, residents enjoy beautifully maintained surroundings, neighborhood parks, walking paths, and convenient access to Gilbert's shopping, dining, schools, and amenities.
Freshly updated, versatile, and ideally located, this Seville home offers the space, flexibility, and location to make it your own.
For sale
$420,000
3792 E FLOWER Court, Gilbert, AZ 85298
3beds
1,899sqft
Single Family Residence
Built in 2005
3,744 Square Feet Lot
$-- Zestimate®
$221/sqft
$153/mo HOA
What's special
Open-concept layoutFreshly updatedSpacious kitchenWalking pathsOversized primary suiteFresh interior paint throughoutBeautifully refreshed home
- 3 days
- 177
- 11
Likely to sell faster than
Zillow last checked:
Listing updated:
Listed by:
Tia Moore 480-521-6898,
Nextview Home Professionals LLC
Source: ARMLS,MLS#: 7092913
Facts & features
Interior
Bedrooms & bathrooms
- Bedrooms: 3
- Bathrooms: 3
- Full bathrooms: 2
- 1/2 bathrooms: 1
Heating
- Electric
Cooling
- Central Air, Ceiling Fan(s), Programmable Thmstat
Appliances
- Included: Dryer, Washer, Water Softener Owned, Reverse Osmosis, Refrigerator, Built-in Microwave, Dishwasher, Disposal, Electric Cooktop
Features
- Non-laminate Counter, High Speed Internet, Double Vanity, Eat-in Kitchen, Breakfast Bar, Vaulted Ceiling(s), Pantry, Full Bth Master Bdrm
- Flooring: Carpet, Tile
- Windows: Double Pane Windows
- Has basement: No
- Has fireplace: No
Interior area
- Total structure area: 1,899
- Total interior livable area: 1,899 sqft
Video & virtual tour
Property
Parking
- Total spaces: 2
- Parking features: Garage Door Opener, Direct Access
- Garage spaces: 2
Features
- Stories: 2
- Patio & porch: Covered, Patio
- Exterior features: Private Yard
- Spa features: None
- Fencing: Block
Lot
- Size: 3,744 Square Feet
- Features: Desert Back, Desert Front, Cul-De-Sac, Natural Desert Back, Gravel/Stone Front
Details
- Parcel number: 31307009
Construction
Type & style
- Home type: SingleFamily
- Architectural style: Contemporary
- Property subtype: Single Family Residence
Materials
- Stucco, Wood Frame, Painted
- Roof: Tile
Condition
- Year built: 2005
Details
- Builder name: Shea Homes
Utilities & green energy
- Sewer: Public Sewer
Community & HOA
Community
- Features: Pool, Playground, Biking/Walking Path
- Subdivision: SEVILLE
HOA
- Has HOA: Yes
- Services included: Maintenance Grounds
- HOA fee: $917 semi-annually
- HOA name: Seville Home Owners
- HOA phone: 480-339-8805
Location
- Region: Gilbert
Financial & listing details
- Price per square foot: $221/sqft
- Tax assessed value: $367,300
- Annual tax amount: $1,421
- Date on market: 10/15/2026
- Listing terms: VA Loan,Cash,Conventional,1031 Exchange,FHA
- Ownership: Fee Simple
- Road surface type: Asphalt
Estimated market value
Not available
Estimated sales range
Not available
Not available
Price history
| Date | Event | Price |
|---|---|---|
| 10/15/2026 | Listed for sale | $420,000+55%$221/sqft |
Source:  ARMLS #7092913 Report a problem | ||
| 5/8/2019 | Sold | $271,000-1.1%$143/sqft |
Source: ARMLS #5898262 Report a problem | ||
| 4/18/2019 | Pending sale | $274,000$144/sqft |
Source: HomeSmart #5898262 Report a problem | ||
| 4/3/2019 | Price change | $274,000-0.4%$144/sqft |
Source: HomeSmart #5898262 Report a problem | ||
| 3/27/2019 | Price change | $274,9900%$145/sqft |
Source: HomeSmart #5898262 Report a problem | ||
| 3/19/2019 | Listed for sale | $275,000+51.8%$145/sqft |
Source: HomeSmart #5898262 Report a problem | ||
| 1/12/2017 | Listing removed | $1,395+9.4%$1/sqft |
Source: Bennett Property Management, Inc. #5516542 Report a problem | ||
| 8/10/2014 | Listing removed | $1,275$1/sqft |
Source: Zillow Rental Network Report a problem | ||
| 6/4/2014 | Listed for rent | $1,275$1/sqft |
Source: Bennett Property Management Report a problem | ||
| 7/20/2012 | Listing removed | $1,275$1/sqft |
Source: Bennett Property Management Report a problem | ||
| 6/9/2012 | Listed for rent | $1,275$1/sqft |
Source: Bennett Property Management Report a problem | ||
| 9/7/2005 | Sold | $181,101$95/sqft |
Source: Public Record Report a problem | ||
Public tax history
| Year | Property taxes | Tax assessment |
|---|---|---|
| 2025 | $1,389 +1.3% | $36,730 -6.3% |
| 2024 | $1,371 -4.8% | $39,220 +121.4% |
| 2023 | $1,440 +1.6% | $17,713 -28.1% |
| 2022 | $1,418 -3.9% | $24,630 +8.7% |
| 2021 | $1,475 +3.9% | $22,660 +6.4% |
| 2020 | $1,420 -12.9% | $21,300 +13% |
| 2019 | $1,630 | $18,850 +9.1% |
| 2018 | $1,630 +6% | $17,270 +6.6% |
| 2017 | $1,537 +8% | $16,200 +0.8% |
| 2016 | $1,424 -0.9% | $16,070 +14% |
| 2015 | $1,436 | $14,100 +19.3% |
| 2014 | -- | $11,820 +13.9% |
| 2013 | -- | $10,380 -13.9% |
| 2012 | -- | $12,060 -8.4% |
| 2011 | -- | $13,170 -14.9% |
| 2010 | -- | $15,470 -16.9% |
| 2009 | -- | $18,620 -12.2% |
| 2008 | -- | $21,200 +5.5% |
| 2007 | -- | $20,100 +597.9% |
| 2006 | -- | $2,880 +9.1% |
| 2005 | -- | $2,640 |
Find assessor info on the county website
Monthly payment
Est. payment
Payment breakdown
Explore the cost of this home by adjusting the details. Changes won't be saved.Climate risks
Neighborhood: Seville
Nearby schools
Schools provided by the listing agent
- Elementary: Riggs Elementary
- Middle: Dr. Camille Casteel High School
- High: Dr. Camille Casteel High School
- District: Chandler Unified District #80
Source: ARMLS. This data may not be complete. We recommend contacting the local school district to confirm school assignments for this home.

Similar homes
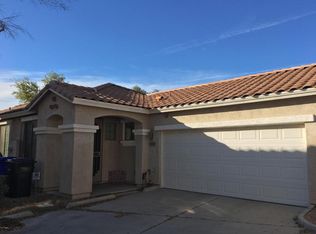
- $415,0002 bd2 ba1.3k sqft4691 E APPLEBY Court, Gilbert, AZ 85298For Sale
 MLS ID #7094445, John Burgoyne, Keller Williams Integrity First Realty. ARMLS
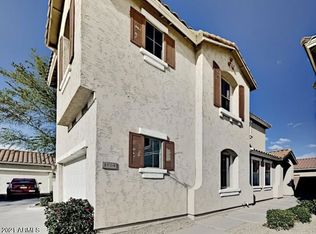
- $445,0004 bd3 ba1.8k sqft3912 S NAPA Lane, Gilbert, AZ 85297For Sale
 MLS ID #7087179, Paige Heavey, Compass. ARMLS
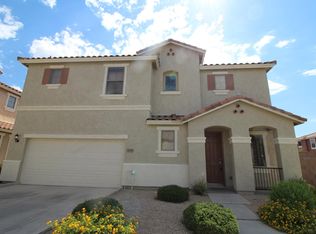
- $425,0002 bd2 ba1.3k sqft5383 S HARVEST Street, Gilbert, AZ 85298For Sale
 MLS ID #7092718, Tammy Colleen Schembri, RE/MAX Fine Properties. ARMLS
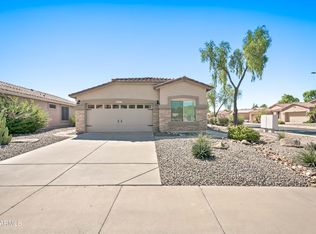
- $439,5003 bd2 ba1.2k sqft3366 E PACKARD Drive, Gilbert, AZ 85298For Sale
 MLS ID #7073303, Sindy M Ready, RE/MAX Excalibur. ARMLS
