Welcome to your dream home in the highly sought after Graywood Community! This townhome offers a perfect blend of elegance and comfort. Located just minutes away from a local park, shopping, dining and excellent schools. Experience effortless living with a seamless flow between the dining and family room. The inviting family room features a charming fireplace, perfect for cozy gatherings. The kitchen is designed for both functionality and style, making it the heart of the home for family meals and entertaining. Enjoy the spacious master suite and walk-in closet conveniently located on the ground floor for privacy and ease of access. Discover two additional bedrooms upstairs, each featuring walk-in closets.
Sold
Price Unknown
3792 Gray Market Dr, Lake Charles, LA 70605
3beds
1,991sqft
Single Family Residence, Residential, Townhouse
Built in 2008
2,613 Square Feet Lot
$-- Zestimate®
$--/sqft
$2,480 Estimated rent
Home value
Not available
Estimated sales range
Not available
$2,480/mo
Zestimate® history
Owner options
List your home for rent
$2,480/mo
Rent Zestimate®
Find your next renter with Zillow Rental Manager. Plus, with online applications, you can quickly screen prospective tenants – for free.
$2,480/mo
Rent Zestimate®
Refinance and save
$580/mo
Est. payment
Refinancing to a lower rate could help reduce your monthly payments and save thousands over the life of the loan.
$580/mo
Est. payment
Explore your selling options
Work with a Zillow partner agent
Leverage their expertise and Zillow's premium Showcase listings to get your home seen by more buyers.
Get startedList with your own agent
Get your home in front of millions of buyers by listing it on Zillow.
Learn how to do itSell it yourself
Take full control of how buyers see your home on Zillow by listing For Sale by Owner (FSBO).
List your homeWhat's special
Spacious master suiteCharming fireplaceInviting family room
Zillow last checked:
Listing updated:
Listed by:
Bernadette Navarre 337-802-7410,
Compass-LC
Bought with:
Cheyenne Bustamante, 995703847
Real Broker, LLC
Source: SWLAR,MLS#: SWL25102365
Facts & features
Interior
Bedrooms & bathrooms
- Bedrooms: 3
- Bathrooms: 3
- Full bathrooms: 2
- 1/2 bathrooms: 1
- Main level bathrooms: 2
- Main level bedrooms: 1
Primary bedroom
- Level: Lower
- Area: 208 Square Feet
- Dimensions: 13.10 x 16
Bedroom 2
- Level: Upper
- Area: 169 Square Feet
- Dimensions: 12.6 x 12.8
Bedroom 3
- Level: Upper
- Area: 169 Square Feet
- Dimensions: 12.6 x12.8
Primary bathroom
- Level: Lower
- Area: 96 Square Feet
- Dimensions: 6.4 x 16
Bathroom 2
- Level: Upper
- Area: 60 Square Feet
- Dimensions: 5 x 11.6
Dining room
- Level: Lower
- Area: 143 Square Feet
- Dimensions: 12.6 x 10.6
Kitchen
- Level: Lower
- Area: 121 Square Feet
- Dimensions: 10.6 x 11.2
Laundry
- Level: Upper
- Area: 35 Square Feet
- Dimensions: 7 x 5
Living room
- Level: Lower
- Area: 345 Square Feet
- Dimensions: 14.9 x 22.6
Heating
- Central
Cooling
- Central Air
Appliances
- Included: Dishwasher, Microwave, Range/Oven, Refrigerator, Stainless Steel Appliance(s)
- Laundry: Upper Level, Washer Hookup
Features
- Bathtub, Ceiling Fan(s), Crown Molding, Granite Counters, High Ceilings, Kitchen Open to Family Room, Open Floorplan, Shower, Shower in Tub, Breakfast Counter / Bar, Family Kitchen, Eating Area In Living Room
- Has basement: No
- Has fireplace: Yes
- Fireplace features: Gas, Living Room, Patio
- Common walls with other units/homes: 2+ Common Walls,No One Above,No One Below
Interior area
- Total interior livable area: 1,991 sqft
Property
Parking
- Total spaces: 2
- Parking features: Garage, Garage Faces Rear
- Garage spaces: 2
Features
- Patio & porch: Covered, Concrete
- Pool features: None
- Spa features: None
- Fencing: Brick,Fenced
- Has view: Yes
- View description: Neighborhood, Pond
- Has water view: Yes
- Water view: Pond
Lot
- Size: 2,613 Square Feet
- Dimensions: 27 x 103
- Features: Back Yard, Close to Clubhouse, 0-1 Unit/Acre, Lawn, Landscaped, Park Nearby, Yard
Details
- Parcel number: 133224589T
- Zoning description: Residential
- Special conditions: Standard
Construction
Type & style
- Home type: Townhouse
- Architectural style: French
- Property subtype: Single Family Residence, Residential, Townhouse
- Attached to another structure: Yes
Materials
- Brick, Other
- Foundation: Slab
- Roof: Shingle
Condition
- Turnkey
- New construction: No
- Year built: 2008
Utilities & green energy
- Gas: CenterPoint Energy
- Sewer: Public Sewer
- Water: Public
- Utilities for property: Cable Available, Electricity Connected, Natural Gas Available, Water Available
Community & HOA
Community
- Features: Biking, Curbs, Golf, Park, Sidewalks
- Subdivision: CYPRESS TURN PH 1 GRAYWOOD
HOA
- Has HOA: Yes
- Amenities included: Dues Paid Quarterly
- HOA fee: $580 quarterly
- HOA name: Graywood HOA
Location
- Region: Lake Charles
Financial & listing details
- Tax assessed value: $261,700
- Annual tax amount: $2,575
- Date on market: 12/2/2025
- Cumulative days on market: 67 days
- Electric utility on property: Yes
- Road surface type: Alley Paved, Maintained, Paved, Concrete
Price history
| Date | Event | Price |
|---|---|---|
| 3/9/2026 | Sold | -- |
Source: SWLAR #SWL25102365 Report a problem | ||
| 2/9/2026 | Pending sale | $337,000$169/sqft |
Source: SWLAR #SWL25102365 Report a problem | ||
| 2/6/2026 | Price change | $337,000-1.9%$169/sqft |
Source: SWLAR #SWL25102365 Report a problem | ||
| 1/8/2026 | Price change | $343,500-1.4%$173/sqft |
Source: SWLAR #SWL25102365 Report a problem | ||
| 12/2/2025 | Listed for sale | $348,500+3.3%$175/sqft |
Source: SWLAR #SWL25102365 Report a problem | ||
| 5/7/2024 | Sold | -- |
Source: SWLAR #SWL24001111 Report a problem | ||
| 3/7/2024 | Pending sale | $337,500$170/sqft |
Source: Greater Southern MLS #SWL24001111 Report a problem | ||
| 2/26/2024 | Listed for sale | $337,500+5.8%$170/sqft |
Source: Greater Southern MLS #SWL24001111 Report a problem | ||
| 12/30/2021 | Sold | -- |
Source: SWLAR #SWL21011137 Report a problem | ||
| 12/13/2021 | Pending sale | $319,000$160/sqft |
Source: Greater Southern MLS #SWL21011137 Report a problem | ||
| 12/9/2021 | Listed for sale | $319,000+18.4%$160/sqft |
Source: Greater Southern MLS #SWL21011137 Report a problem | ||
| 10/27/2017 | Sold | -- |
Source: Agent Provided Report a problem | ||
| 9/19/2017 | Pending sale | $269,500$135/sqft |
Source: CENTURY 21 Mike D. Bono & Co.'s #148468 Report a problem | ||
| 9/7/2017 | Price change | $269,500-2.9%$135/sqft |
Source: CENTURY 21 Mike D. Bono & Co.'s #148468 Report a problem | ||
| 5/9/2017 | Listed for sale | $277,500$139/sqft |
Source: CENTURY 21 Mike D. Bono & Co.'s #148468 Report a problem | ||
Public tax history
| Year | Property taxes | Tax assessment |
|---|---|---|
| 2014 | $2,575 | $26,170 |
| 2013 | $2,575 -0.3% | $26,170 |
| 2012 | $2,584 +5.4% | $26,170 +5.4% |
| 2011 | $2,451 -1.1% | $24,840 |
| 2010 | $2,478 -1.9% | $24,840 |
| 2009 | $2,524 | $24,840 |
Find assessor info on the county website
Neighborhood: 70605
Nearby homes
- $--3 bd2 ba2.4k sqft3792 Gray Market Rd, Lake Charles, LA 70605Sold
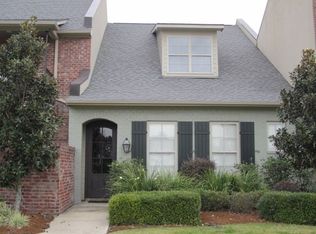
- $325,500-- bd-- ba1.9k sqft3794 Gray Market Dr, Lake Charles, LA 70605Off Market
- $--3 bd3 ba1.8k sqft3790 Gray Market Dr, Lake Charles, LA 70605Sold
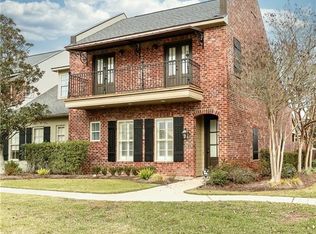
- $--3 bd3 ba2.4k sqft3796 Gray Market Dr, Lake Charles, LA 70605Sold
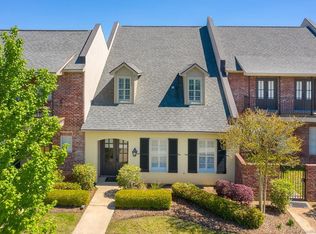
- $--3 bd2 ba2.3k sqft3796 Gray Market Rd, Lake Charles, LA 70605Sold
- $235,0003 bd3 ba1.8k sqft3798 Gray Market Dr, Lake Charles, LA 70605Off Market
- $307,0003 bd3 ba2k sqft3780 Gray Market Dr, Lake Charles, LA 70605Off Market
- $--3 bd4 ba2.3k sqft3782 Gray Market Rd, Lake Charles, LA 70605Sold
Nearby schools
GreatSchools rating
- 8/10St. John Elementary SchoolGrades: PK-5Distance: 1.6 mi
- 7/10S. J. Welsh Middle SchoolGrades: 6-8Distance: 3.6 mi
- 8/10Alfred M. Barbe High SchoolGrades: 9-12Distance: 2.9 mi
Schools provided by the listing agent
- Elementary: St. John
- Middle: SJWelsh
- High: Barbe
Source: SWLAR. This data may not be complete. We recommend contacting the local school district to confirm school assignments for this home.
- Louisiana
- Calcasieu Parish
- Lake Charles
- 70605
- 3792 Gray Market Dr
Nearby cities
Nearby zip codes
Other Lake Charles Topics
