Make every day a lake day with this rare 5 acre find! Beautiful full brick home located within a few minutes from El Dorado Lake. This one owner home has been well cared for and is immaculate! Upon arriving, you'll notice the established majestic maple trees that line the driveway. The covered front porch will become your favorite place to enjoy the peaceful country living. Once inside, you'll be greeted by the generous sized living room with beautiful engineered hardwood floors that carry down the hallway and bedrooms. The heart of this home is the kitchen, with an adjoining dining area. This makes this space ideal for gatherings. A bright chef's kitchen with stainless steel appliances, including double wall oven and plenty of cabinets and countertops for all your food prep. Just off the dining area is the spacious all season's sunroom the perfect place for enjoying the weather without insects! Main floor laundry room/pantry area is just off the kitchen. Down the hallway is a full bathroom equipped with a built-in hamper. Retreat to the generous sized master bedroom with mirrored double closets and en-suite. Two other bedrooms complete the main floor. Grab your friends and head downstairs to watch movies in the family room with egress windows that helps to lighten up the room. Need space for studying or an office? The den with wood burning fireplace might be the perfect place. There is also a bedroom with walk-in closet and another bathroom. But wait, there's more...all cement storm shelter and designated storage room complete the downstairs. Additional great features of the home include: water well with new pump in 2023, new impact resistant roof 2022, Generac generator backup powered by propane, tractor with tractor equipment stays with the house, 30 x 50 detached outbuilding with 220 amps and wood burning stove remains, garage refrigerator stays. Homes like this are scarce! Make sure you don't miss out, schedule your showing today!
Sold-co-op w/mbr
Price Unknown
3792 NE 2nd St, El Dorado, KS 67042
4beds
3,059sqft
Single Family Onsite Built
Built in 1976
5.1 Acres Lot
$482,600 Zestimate®
$--/sqft
$2,182 Estimated rent
Home value
$482,600
$454,000 - $512,000
$2,182/mo
Zestimate® history
Owner options
List your home for rent
$2,182/mo
Rent Zestimate®
Find your next renter with Zillow Rental Manager. Plus, with online applications, you can quickly screen prospective tenants – for free.
$2,182/mo
Rent Zestimate®
Refinance and save
Refinancing to a lower rate could help reduce your monthly payments and save thousands over the life of the loan.
Explore your selling options
Work with a Zillow partner agent
Leverage their expertise and Zillow's premium Showcase listings to get your home seen by more buyers.
Get startedList with your own agent
Get your home in front of millions of buyers by listing it on Zillow.
Learn how to do itSell it yourself
Take full control of how buyers see your home on Zillow by listing For Sale by Owner (FSBO).
List your homeWhat's special
Zillow last checked:
Listing updated:
Listed by:
Kellye Harp 316-990-6101,
J.P. Weigand & Sons,
Sara Linnebur 316-217-4450,
J.P. Weigand & Sons
Bought with:
Randy Ambrose, 00050774
Source: SCKMLS as distributed by MLS GRID,MLS#: 628618
Facts & features
Interior
Bedrooms & bathrooms
- Bedrooms: 4
- Bathrooms: 3
- Full bathrooms: 3
Primary bedroom
- Description: Wood
- Level: Main
- Area: 200.22
- Dimensions: 14.2x14.10
Bedroom
- Description: Wood
- Level: Main
- Area: 137.75
- Dimensions: 9.5x14.5
Bedroom
- Description: Wood
- Level: Main
- Area: 146.41
- Dimensions: 12.1x12.1
Other
- Description: Concrete
- Level: Basement
- Area: 137.16
- Dimensions: 10.8x12.7
Family room
- Description: Laminate - Other
- Level: Basement
- Area: 302.4
- Dimensions: 21x14.4
Hearth room
- Description: Laminate - Other
- Level: Basement
- Area: 281.6
- Dimensions: 25.6x11
Kitchen
- Description: Tile
- Level: Main
- Area: 248
- Dimensions: 12.4x20
Living room
- Description: Wood
- Level: Main
- Area: 334.88
- Dimensions: 18.2x18.4
Heating
- Heat Pump, Electric
Cooling
- Electric, Heat Pump
Appliances
- Included: Dishwasher, Disposal, Refrigerator, Range
- Laundry: Main Level, Laundry Room, 220 equipment, Sink
Features
- Walk-In Closet(s)
- Flooring: Hardwood, Laminate
- Doors: Storm Door(s)
- Windows: Storm Window(s)
- Basement: Finished
- Number of fireplaces: 1
- Fireplace features: One, Family Room, Wood Burning, Glass Doors
Interior area
- Total interior livable area: 3,059 sqft
- Finished area above ground: 1,748
- Finished area below ground: 1,311
Property
Parking
- Total spaces: 4
- Parking features: RV Access/Parking, Attached, Detached, Garage Door Opener, Oversized
- Garage spaces: 4
Features
- Levels: One
- Stories: 1
- Patio & porch: Patio
- Exterior features: Guttering - ALL, Irrigation Well
- Fencing: Chain Link
Lot
- Size: 5.1 Acres
- Features: Standard
Details
- Additional structures: Outbuilding
- Parcel number: 1583300003020000
Construction
Type & style
- Home type: SingleFamily
- Architectural style: Ranch
- Property subtype: Single Family Onsite Built
Materials
- Brick
- Foundation: Full, View Out, Other
- Roof: Composition
Condition
- Year built: 1976
Utilities & green energy
- Gas: Propane
- Water: Lagoon, Rural Water
- Utilities for property: Propane
Community & HOA
Community
- Features: Lake
- Subdivision: EL DORADO LAKE ESTATES
HOA
- Has HOA: No
Location
- Region: El Dorado
Financial & listing details
- Tax assessed value: $437,200
- Annual tax amount: $4,555
- Date on market: 8/4/2023
- Cumulative days on market: 196 days
- Ownership: Individual
- Road surface type: Unimproved
Price history
Price history is unavailable.
Public tax history
| Year | Property taxes | Tax assessment |
|---|---|---|
| 2025 | $6,057 -0.6% | $50,278 -0.3% |
| 2024 | $6,094 +33.8% | $50,413 -32.8% |
| 2023 | $4,555 +8.5% | $75,030 +13.8% |
| 2022 | $4,200 +9.3% | $65,942 +12.6% |
| 2021 | $3,843 +0.6% | $58,558 +2.2% |
| 2020 | $3,821 | $57,316 +109.5% |
| 2019 | -- | $27,359 +14% |
| 2018 | -- | $23,989 +4.5% |
| 2017 | -- | $22,959 -88% |
| 2014 | -- | $191,160 +821.4% |
| 2010 | -- | $20,747 +3% |
| 2009 | -- | $20,143 -0.3% |
| 2008 | -- | $20,194 +4.2% |
| 2007 | -- | $19,389 +2.7% |
| 2006 | -- | $18,886 +6% |
| 2005 | -- | $17,814 +4% |
| 2004 | -- | $17,123 +0.5% |
| 2003 | -- | $17,036 +5% |
| 2002 | -- | $16,227 +6.2% |
| 2000 | -- | $15,285 |
Find assessor info on the county website
Neighborhood: 67042
Nearby homes
- $265,0004 bd2 ba1.3k sqft3728 NE 2nd St, El Dorado, KS 67042Off Market
- $383,7005 bd3 ba2.9k sqft3878 NE 2nd St, El Dorado, KS 67042Off Market
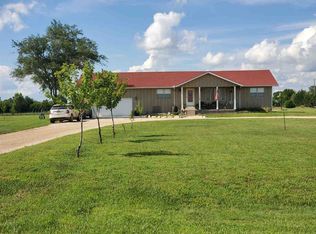
- $306,8003 bd2 ba1.5k sqft3763 NE 4th St, El Dorado, KS 67042Off Market
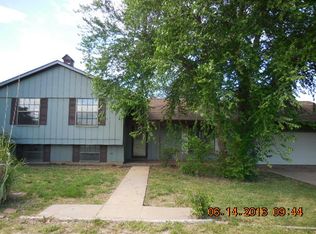
- $347,6003 bd1 ba1.7k sqft3671 NE 4th St, El Dorado, KS 67042Off Market
- $335,9003 bd2 ba1.8k sqft3873 NE 4th St, El Dorado, KS 67042Off Market
- $354,9003 bd3 ba1.7k sqft171 NE Arrowhead Rd, El Dorado, KS 67042Off Market
- $306,0003 bd2 ba1.1k sqft223 NE Cole Creek Rd, El Dorado, KS 67042Off Market
- $336,3003 bd2 ba1.7k sqft351 NE Cole Creek Rd, El Dorado, KS 67042Off Market
Nearby schools
GreatSchools rating
- 4/10Blackmore ElementaryGrades: PK-5Distance: 5.3 mi
- 3/10El Dorado Middle SchoolGrades: 6-8Distance: 4.4 mi
- 4/10El Dorado High SchoolGrades: 9-12Distance: 4.2 mi
Schools provided by the listing agent
- Elementary: Grandview
- Middle: El Dorado
- High: El Dorado
Source: SCKMLS as distributed by MLS GRID. This data may not be complete. We recommend contacting the local school district to confirm school assignments for this home.
Sell for more on Zillow
Get a Zillow Showcase℠ listing at no additional cost and you could sell for .
$482,600
2% more
+$9,652
With Zillow Showcase(estimated)
$492,252
- Kansas
- Butler County
- El Dorado
- 67042
- 3792 NE 2nd St
Nearby cities
Nearby zip codes
Other El Dorado Topics
