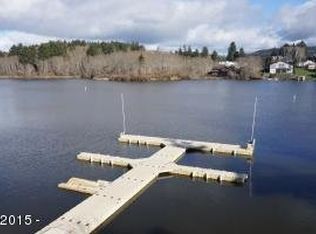
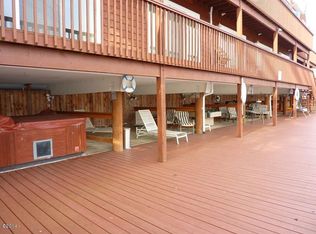
HOT New Price! Wake up to sparkling Lake views in Unit 9 at The Shores, a beautifully maintained Lakefront, single-level, 1-bedroom, 1-bath condo offering a rare chance to enjoy Lincoln City from a peaceful waterfront setting. Handicap accessible and thoughtfully designed for comfort, featuring an expansive private balcony overlooking Devils Lake—perfect for morning coffee, evening sunsets, and watching the water glisten. Owners and guests enjoy access to shared amenities, including a hot tub, game area, picnic area, BBQ, and convenient storage beneath the building. Low HOA dues help keep ownership affordable. A unique opportunity—this unit is deeded and HOA-approved for Nightly Rentals, NO waitlist. Start renting Right away. One of only two units in the building with this rare designation, offering exceptional flexibility and income potential. Buyer to verify all uses. Whether you're seeking your own lakeside getaway or a waterfront short-term rental, this charming condo is ready to welcome you. Sold partially furnished and ready for your enjoyment. Great income projections as a short-term rental. Call NOW to secure your LAKE FRONT GETAWAY!!
Active
Price cut: $15K (8/12)
$364,950
3792 NE West Devils Lake Rd Suite 9, Lincoln City, OR 97367
1beds
611sqft
Condominium
Built in 1999
-- sqft lot
$-- Zestimate®
$597/sqft
$191/mo HOA
What's special
Beautifully maintained lakefrontHandicap accessibleCharming condo
- 78 days
- 534
- 19
Zillow last checked:
Listing updated:
Listed by:
Araceli Lopez Perez 971-901-6156,
Taylor & Taylor Realty Company,
Leah Michelson 503-929-2412,
Taylor & Taylor Realty Company
Source: OCMLS,MLS#: 26-1689
Facts & features
Interior
Bedrooms & bathrooms
- Bedrooms: 1
- Bathrooms: 1
- Full bathrooms: 1
Primary bedroom
- Description: LAKE VIEWS
Dining room
- Description: LAKE VIEWS
Kitchen
- Description: LAKE VIEWS
Living room
- Description: LAKE VIEWS
Heating
- Electric, Wall Furnace
Cooling
- Ceiling Fan(s)
Appliances
- Included: Dryer, Dishwasher, Gas Oven, Gas Range, Refrigerator, Washer, Washer/Dryer Stacked, Water Heater
- Laundry: Laundry Closet
Features
- No Interior Steps, Other, Storage, Ceiling Fan(s), Spa/Hot Tub
- Flooring: Vinyl
- Windows: Double Pane Windows, Vinyl Frames, Blinds
- Has basement: No
- Has fireplace: No
Interior area
- Total structure area: 611
- Total interior livable area: 611 sqft
- Finished area above ground: 611
- Finished area below ground: 0
Property
Parking
- Parking features: Paved
Accessibility
- Accessibility features: Accessible Doors, Accessible Hallway(s), Accessible Approach with Ramp, Accessible Entrance, Accessible Full Bath
Features
- Levels: One
- Stories: 1
- Patio & porch: Deck, Covered Deck
- Exterior features: Lighting, Ramped Access, Storage
- Has view: Yes
- View description: Lake
- Has water view: Yes
- Water view: Lake
Lot
- Size: 4,356 Square Feet
Details
- Parcel number: R513462
- Zoning description: RC - Recreational Commercial
- Special conditions: Standard
Construction
Type & style
- Home type: Condo
- Architectural style: Other
- Property subtype: Condominium
Materials
- Cedar
- Foundation: Combination, Concrete Perimeter, Pilings
- Roof: Composition
Condition
- New construction: No
- Year built: 1999
Utilities & green energy
- Sewer: Public Sewer
- Water: Public
- Utilities for property: Electricity Connected, Natural Gas Connected, Sewer Connected, Water Connected
Community & HOA
Community
- Security: Carbon Monoxide Detector(s), Smoke Detector(s)
- Subdivision: The Shores Club Condominiums
HOA
- Has HOA: Yes
- Amenities included: Spa/Hot Tub, Picnic Area
- Services included: Cable TV, Insurance, Internet, Maintenance Structure, Sewer, Trash, Water, Property Taxes for Common Areas, Utilities
- HOA fee: $574 quarterly
- HOA name: The Shores Club Condominiums
Location
- Region: Lincoln City
Financial & listing details
- Price per square foot: $597/sqft
- Tax assessed value: $332,500
- Annual tax amount: $3,062
- Date on market: 6/18/2026
- Listing terms: 1031 Exchange,Cash,Other
- Electric utility on property: Yes
- Road surface type: Asphalt
Estimated market value
Not available
Estimated sales range
Not available
Not available
Price history
| Date | Event | Price |
|---|---|---|
| 8/12/2026 | Price change | $364,950-3.9%$597/sqft |
Source:  OCMLS #26-1689 Report a problem OCMLS #26-1689 Report a problem | ||
| 7/17/2026 | Price change | $379,950-5%$622/sqft |
Source: OCMLS #26-1689 Report a problem | ||
| 7/1/2026 | Price change | $399,950-3.6%$655/sqft |
Source: OCMLS #26-1689 Report a problem | ||
| 6/18/2026 | Listed for sale | $414,950+4%$679/sqft |
Source: OCMLS #26-1689 Report a problem | ||
| 5/25/2023 | Sold | $399,000+219.8%$653/sqft |
Source: Public Record Report a problem | ||
| 4/17/2015 | Sold | $124,750$204/sqft |
Source: OCMLS #LC-72427 Report a problem | ||
Public tax history
| Year | Property taxes | Tax assessment |
|---|---|---|
| 2025 | $2,970 +1.6% | $180,840 +3% |
| 2024 | $2,924 +2.8% | $175,580 +3% |
| 2023 | $2,844 +2.9% | $170,470 +3% |
| 2022 | $2,764 +1.8% | $165,510 +3% |
| 2021 | $2,715 +5.5% | $160,690 +3% |
| 2020 | $2,573 | $156,010 +18.2% |
| 2019 | -- | $132,000 |
| 2018 | $2,218 | $132,000 |
| 2017 | $2,218 | $132,000 |
Find assessor info on the county website
Monthly payment
Est. payment
Payment breakdown
Explore the cost of this home by adjusting the details. Changes won't be saved.Climate risks
Neighborhood: 97367
- $440,0003 bd3 ba1.3k sqft3792 NE West Devils Lake Rd SUITE 2, Lincoln City, OR 97367Sold

- $452,0003 bd2 ba1.3k sqft3792 NE West Devils Lake Rd SUITE 1, Lincoln City, OR 97367Off Market
- $443,5003 bd1 ba1.2k sqft3792 NE West Devils Lake Rd SUITE 3, Lincoln City, OR 97367Off Market
- $419,3003 bd3 ba1.2k sqft3792 NE West Devils Lake Rd SUITE 4, Lincoln City, OR 97367Off Market
Similar homes
- $374,9001 bd1 ba655 sqft1116 SW 51st St #301, Lincoln City, OR 97367For Sale

 MLS ID #26-2180, Amy Graham, Taylor & Taylor Realty Company. OCMLS
 - $368,0001 bd2 ba790 sqft1415 NW 31st Pl #269, Lincoln City, OR 97367For Sale
 MLS ID #LC-103816, Steve J Rutherford, Taylor & Taylor Realty Company. OCMLS
 - $330,0001 bd2 ba680 sqft1415 NW 31st Pl #166, Lincoln City, OR 97367For Sale
 MLS ID #26-1666, Brian D. McVay, HomeSmart Realty Group. OCMLS
 - $359,9001 bd2 ba667 sqft5201 SW Highway 101 #403, Lincoln City, OR 97367For Sale
 MLS ID #26-2345, Dennis Riley Hoagland, Oregon Life Homes. OCMLS
 - $322,0001 bd2 ba790 sqft1415 NW 31st Pl #169, Lincoln City, OR 97367For SaleMLS ID #26-2161, Michael A Redman, Taylor & Taylor Realty Company. OCMLS
- $349,9001 bd1 ba647 sqft1844 NW 33rd St, Lincoln City, OR 97367For SaleMLS ID #26-1495, Alishia J Smith, MORE Realty. OCMLS
- $350,0002 bd1 ba675 sqft5305 NE 49th St, Neotsu, OR 97364For SaleMLS ID #26-1680, Sara Bell, Premiere Property Group, LLC (Newport). OCMLS
- $374,4001 bd1 ba684 sqft5201 SW Highway 101 #212, Lincoln City, OR 97367For SaleMLS ID #LC-104835, Ryan Lee Maddy, Coldwell Banker Professional Group - Lincoln City. OCMLS
- $349,0002 bd2 ba740 sqft1315 SE Oar Ave, Lincoln City, OR 97367For SaleMLS ID #26-1834, Sarah B Johnson, Taylor & Taylor Realty Company. OCMLS
- $339,0001 bd1 ba662 sqft5201 SW Highway 101 #303, Lincoln City, OR 97367For SaleMLS ID #LC-104591, Debra P Williams, Taylor & Taylor Realty Company. OCMLS
- $350,0002 bd1 ba912 sqft1822 SE 2nd St, Lincoln City, OR 97367For SaleMLS ID #26-2215, Hannah Katz, Coldwell Banker Professional Group - Lincoln City. OCMLS
- $329,0001 bd1 ba656 sqft3432 NW Port Ct, Lincoln City, OR 97367Active
 MLS ID #342372332, Zach Bernards, Willcuts Company Real Estate. RMLS (OR)
 - $325,0001 bd1 ba691 sqft5201 SW Highway 101 #204, Lincoln City, OR 97367For SaleMLS ID #26-1882, Hannah Katz, Coldwell Banker Professional Group - Lincoln City. OCMLS
- $399,0001 bd1 ba684 sqft5201 SW Highway 101 #410, Lincoln City, OR 97367For SaleMLS ID #LC-105132, Christopher Dragoo, Harcourts Coast Realty. OCMLS
- $399,0001 bd1 ba684 sqft5201 SW Highway 101, Lincoln City, OR 97367ActiveMLS ID #234405277, Taj Richardson, Harcourts Coast Realty. RMLS (OR)
- $329,0002 bd1 ba743 sqft4900 NE H Ave, Neotsu, OR 97364For SaleMLS ID #26-2214, Greg D Messick, RealtyNet. OCMLS
- $393,9002 bd1 ba768 sqft1540 NW 20th St, Lincoln City, OR 97367For SaleMLS ID #LC-104517, Christopher Dragoo, Harcourts Coast Realty. OCMLS
- $349,000-- bd1 ba335 sqft4009 Highway 101 #920, Lincoln City, OR 97367For SaleMLS ID #26-1893, Hannah Katz, Coldwell Banker Professional Group - Lincoln City. OCMLS
- $325,0002 bd1 ba906 sqft1421 NW 17th St, Lincoln City, OR 97367For Sale
 MLS ID #842281, DEBBIE BAXTER, Sundance Realty Llc. WVMLS
 - $415,0001 bd2 ba690 sqft5201 SW Highway 101 #102, Lincoln City, OR 97367For SaleMLS ID #LC-104074, Dennis Riley Hoagland, Oregon Life Homes. OCMLS
