Skip main navigation
Sold for $960,000
  • $960,000

    3792 Poe Dr, Birmingham, AL 35223

    5beds
    3,558sqft
    Single Family Residence
    Built in 2017
    7,840 Square Feet Lot
    $960,200 Zestimate®
    $270/sqft
    $4,259 Estimated rent

    Home value

    $960,200

    $912,000 - $1.01M

    $4,259/mo

    Zestimate® history
    Loading
    Loading...

    Owner options

    List your home for rent

    $4,259/mo

    Rent Zestimate®

    Find your next renter with Zillow Rental Manager. Plus, with online applications, you can quickly screen prospective tenants – for free.

    Learn more

    $4,259/mo

    Rent Zestimate®

    Refinance and save

    $4,547/mo

    Est. payment

    Refinancing to a lower rate could help reduce your monthly payments and save thousands over the life of the loan.

    See today's rates

    $4,547/mo

    Est. payment

    Explore your selling options

    Work with a Zillow partner agent

    Leverage their expertise and Zillow's premium Showcase listings to get your home seen by more buyers.

    Get started

    List with your own agent

    Get your home in front of millions of buyers by listing it on Zillow.

    Learn how to do it

    Sell it yourself

    Take full control of how buyers see your home on Zillow by listing For Sale by Owner (FSBO).

    List your home

    What's special

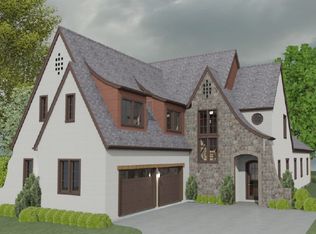
    Fantastic location in the heart of Cahaba Heights! This beautifully designed 5BD, 4BA home offers thoughtful details & functional living spaces throughout. Main level features an open floor plan ideal for everyday living & entertaining, highlighted by hardwood floors, custom wood plank ceilings, designer lighting& a gourmet kitchen that flows seamlessly into the dining and family rooms. Main level primary suite includes a spa-style bath and custom closet. Also on the main level are a second bedroom or office, full bath, laundry room& convenient two-car garage. Upstairs you’ll find three bedrooms, a full and a Jack & Jill baths, a landing area perfect for flex space, plus a bonus room complete w/ projector & screen—perfect for movie nights. A walk-in attic provides excellent storage & easy access. Enjoy the fenced backyard featuring a beautiful stone patio & built-in grill, ideal for outdoor entertainment. Convenient to Publix, The Summit & more

    Zillow last checked:

    Listing updated:

    Listed by:

    Danielle Wade 205-966-9600,

    ARC Realty - Homewood,

    Billy Wade 205-283-0698,

    ARC Realty - Homewood

    Bought with:

    Hilary Cleveland

    ARC Realty Vestavia

    Sherry Frye

    ARC Realty 280

    Source: GALMLS,MLS#: 21448591MLS Logo

    Facts & features

    Interior

    Bedrooms & bathrooms
    • Bedrooms: 5
    • Bathrooms: 4
    • Full bathrooms: 4
    Rooms
    • Room types: Bedroom, Bonus Room, Den/Family (ROOM), Dining Room, Bathroom, Kitchen, Master Bathroom, Master Bedroom
    Primary bedroom
    • Level: First
    Bedroom 1
    • Level: First
    Bedroom 2
    • Level: Second
    Bedroom 3
    • Level: Second
    Bedroom 4
    • Level: Second
    Primary bathroom
    • Level: First
    Bathroom 1
    • Level: First
    Bathroom 3
    • Level: Second
    Dining room
    • Level: First
    Family room
    • Level: First
    Kitchen
    • Features: Stone Counters, Breakfast Bar, Eat-in Kitchen, Pantry
    • Level: First
    Basement
    • Area: 0
    Heating
    • Central, Dual Systems (HEAT)
    Cooling
    • Central Air, Dual, Electric
    Appliances
    • Included: Gas Cooktop, Dishwasher, Disposal, Stainless Steel Appliance(s), Gas Water Heater
    • Laundry: Electric Dryer Hookup, Washer Hookup, Main Level, Laundry Room, Laundry (ROOM), Yes
    Features
    • Recessed Lighting, High Ceilings, Crown Molding, Smooth Ceilings, Soaking Tub, Linen Closet, Separate Shower, Double Vanity, Shared Bath, Tub/Shower Combo, Walk-In Closet(s)
    • Flooring: Carpet, Hardwood, Stone, Tile
    • Basement: Crawl Space
    • Attic: Walk-In,Yes
    • Number of fireplaces: 1
    • Fireplace features: Stone, Family Room, Gas
    Interior area
    • Total interior livable area: 3,558 sqft
    • Finished area above ground: 3,558
    • Finished area below ground: 0

    Property

    Parking
    • Total spaces: 2
    • Parking features: Attached, Driveway, Garage Faces Front
    • Attached garage spaces: 2
    • Has uncovered spaces: Yes
    Features
    • Levels: 2+ story
    • Patio & porch: Open (PATIO), Patio
    • Exterior features: Outdoor Grill, Sprinkler System
    • Pool features: None
    • Fencing: Fenced
    • Has view: Yes
    • View description: None
    • Waterfront features: No
    Lot
    • Size: 7,840 Square Feet
    Details
    • Parcel number: 2800151012006.002
    • Special conditions: N/A
    • Other equipment: Home Theater

    Construction

    Type & style
    • Home type: SingleFamily
    • Property subtype: Single Family Residence
    Materials
    • Brick
    Condition
    • Year built: 2017

    Utilities & green energy

    • Water: Public
    • Utilities for property: Sewer Connected, Underground Utilities

    Community & HOA

    Community
    • Security: Security System
    • Subdivision: Cahaba Heights
    Location
    • Region: Birmingham

    Financial & listing details

    • Price per square foot: $270/sqft
    • Tax assessed value: $841,200
    • Annual tax amount: $7,737
    • Price range: $960K - $960K
    • Date on market: 4/2/2026

    Price history

    DateEventPrice
    6/8/2026Sold$960,000-4%$270/sqft
    Source: GALMLS #21448591 Report a problem
    5/20/2026Contingent$999,900$281/sqft
    Source: GALMLS #21448591 Report a problem
    5/7/2026Price change$999,900-4.8%$281/sqft
    Source: GALMLS #21448591 Report a problem
    4/16/2026Listed for sale$1,050,000$295/sqft
    Source: GALMLS #21448591 Report a problem
    4/5/2026Contingent$1,050,000$295/sqft
    Source: GALMLS #21448591 Report a problem
    4/3/2026Listed for sale$1,050,000+38.2%$295/sqft
    Source: GALMLS #21448591 Report a problem
    6/10/2021Sold$760,000-1.3%$214/sqft
    Source: GALMLS #1278109 Report a problem
    5/7/2021Contingent$769,900$216/sqft
    Source: GALMLS #1278109 Report a problem
    5/5/2021Price change$769,900-3.8%$216/sqft
    Source: GALMLS #1278109 Report a problem
    3/30/2021Price change$799,900-3.6%$225/sqft
    Source: GALMLS #1278109 Report a problem
    3/17/2021Price change$829,900-2.4%$233/sqft
    Source: GALMLS #1278109 Report a problem
    3/4/2021Listed for sale$849,900+23.2%$239/sqft
    Source: GALMLS #1278109 Report a problem
    3/4/2020Sold$690,000-1.3%$194/sqft
    Source: GALMLS #869673 Report a problem
    2/11/2020Pending sale$699,000$196/sqft
    Source: Ray & Poynor Properties #869673 Report a problem
    2/3/2020Listed for sale$699,000$196/sqft
    Source: Ray & Poynor Properties #869673 Report a problem
    1/22/2020Pending sale$699,000$196/sqft
    Source: Ray & Poynor Properties #869673 Report a problem
    1/8/2020Price change$699,000-2.2%$196/sqft
    Source: Ray & Poynor Properties #869673 Report a problem
    12/16/2019Listed for sale$715,000-0.7%$201/sqft
    Source: Ray & Poynor Properties #869673 Report a problem
    7/20/2019Listing removed$719,900$202/sqft
    Source: Lynn Russell Realty #850899 Report a problem
    7/16/2019Price change$719,900-4%$202/sqft
    Source: Lynn Russell Realty #850899 Report a problem
    6/12/2019Price change$749,900-1.8%$211/sqft
    Source: Lynn Russell Realty #850899 Report a problem
    5/24/2019Listed for sale$764,000+16.7%$215/sqft
    Source: Lynn Russell Realty #850899 Report a problem
    8/8/2017Sold$654,900$184/sqft
    Source: GALMLS #764289 Report a problem

    Public tax history

    YearProperty taxesTax assessment
    2025$7,737 -0.7%$84,120 -0.7%
    2024$7,792 -0.7%$84,720 -0.7%
    2023$7,846 0%$85,300 0%
    2022$7,849 -41.7%$85,340 +17.5%
    2021$13,457 +69.8%$72,660 -57.8%
    2020$7,924 +23.7%$172,260 +147.1%
    2019$6,403 +1.3%$69,720 +1.2%
    2018$6,323 +216.4%$68,860 +219.1%
    2017$1,998 +36.9%$21,580 +36.9%
    2016$1,459 $15,760
    Find assessor info on the county website

    Neighborhood: 35223

    Nearby schools

    GreatSchools rating
    Schools provided by the listing agent
    • Elementary: Vestavia Cahaba Heights
    • Middle: Liberty Park
    • High: Vestavia Hills

    Source: GALMLS. This data may not be complete. We recommend contacting the local school district to confirm school assignments for this home.

    Get a cash offer in 3 minutes
    Find out how much your home could sell for in as little as 3 minutes with a no-obligation cash offer.
    Estimated market value
    $960,200
    Get a cash offer in 3 minutes
    Find out how much your home could sell for in as little as 3 minutes with a no-obligation cash offer.
    Estimated market value
    $960,200