Lightly lived in open concept ranch on a full basement for a potential of over 3,450 sq.ft. Main level common area floors are tile with the bedrooms sporting brand new carpet. High 9'ceilings and rounded wall corners complete a refined look. Newer appliances include a double convection oven. In the basement, there is a large finished room and half bath that is stubbed for a tub or shower. Lower level would be ideal for a teen or in-law suite. Water lines are in place for an additional laundry room in the basement. Home is pre-wired for an alarm system. Whole house water filter system is included. Home is located in a newer section of a quiet established neighborhood where wildlife is often seen.
Closed
$350,000
3792 Refinement Way, Douglasville, GA 30135
3beds
2,182sqft
Single Family Residence
Built in 2005
0.5 Acres Lot
$355,300 Zestimate®
$160/sqft
$1,979 Estimated rent
Home value
$355,300
$338,000 - $373,000
$1,979/mo
Zestimate® history
Owner options
List your home for rent
$1,979/mo
Rent Zestimate®
Find your next renter with Zillow Rental Manager. Plus, with online applications, you can quickly screen prospective tenants – for free.
$1,979/mo
Rent Zestimate®
Refinance and save
$2,121/mo
Est. payment
Refinancing to a lower rate could help reduce your monthly payments and save thousands over the life of the loan.
$2,121/mo
Est. payment
Explore your selling options
Work with a Zillow partner agent
Leverage their expertise and Zillow's premium Showcase listings to get your home seen by more buyers.
Get startedList with your own agent
Get your home in front of millions of buyers by listing it on Zillow.
Learn how to do itSell it yourself
Take full control of how buyers see your home on Zillow by listing For Sale by Owner (FSBO).
List your homeWhat's special
Zillow last checked:
Listing updated:
Listed by:
The Realty Group
Bought with:
Enio Cruz, 395693
Keller Williams Realty Partners
Source: GAMLS,MLS#: 10233254
Facts & features
Interior
Bedrooms & bathrooms
- Bedrooms: 3
- Bathrooms: 3
- Full bathrooms: 2
- 1/2 bathrooms: 1
- Main level bathrooms: 2
- Main level bedrooms: 3
Rooms
- Room types: Bonus Room, Foyer, Laundry
Dining room
- Features: Seats 12+
Kitchen
- Features: Breakfast Bar, Pantry
Heating
- Central, Electric, Forced Air
Cooling
- Ceiling Fan(s), Central Air, Electric
Appliances
- Included: Convection Oven, Dishwasher, Double Oven, Electric Water Heater, Microwave, Oven/Range (Combo), Stainless Steel Appliance(s)
- Laundry: Common Area
Features
- Double Vanity, High Ceilings, Master On Main Level, Rear Stairs, Separate Shower, Split Bedroom Plan, Tray Ceiling(s), Vaulted Ceiling(s), Walk-In Closet(s)
- Flooring: Carpet, Hardwood, Tile
- Windows: Double Pane Windows, Window Treatments
- Basement: Bath/Stubbed,Concrete,Daylight,Exterior Entry,Finished,Full,Interior Entry,Unfinished
- Attic: Pull Down Stairs
- Number of fireplaces: 1
- Fireplace features: Factory Built, Living Room
- Common walls with other units/homes: No Common Walls
Interior area
- Total structure area: 2,182
- Total interior livable area: 2,182 sqft
- Finished area above ground: 1,726
- Finished area below ground: 456
Property
Parking
- Parking features: Attached, Garage, Garage Door Opener, Kitchen Level
- Has attached garage: Yes
Features
- Levels: Two
- Stories: 2
- Patio & porch: Porch, Screened
- Has spa: Yes
- Spa features: Bath
- Fencing: Back Yard,Chain Link,Fenced,Privacy,Wood
- Has view: Yes
- View description: Seasonal View
Lot
- Size: 0.5 Acres
- Features: Corner Lot, Cul-De-Sac, Sloped
- Residential vegetation: Grassed
Details
- Parcel number: 00100150120
- Special conditions: Agent Owned
Construction
Type & style
- Home type: SingleFamily
- Architectural style: Craftsman,Ranch
- Property subtype: Single Family Residence
Materials
- Brick, Concrete, Other
- Foundation: Slab
- Roof: Composition
Condition
- Resale
- New construction: No
- Year built: 2005
Utilities & green energy
- Electric: 220 Volts
- Sewer: Septic Tank
- Water: Public
- Utilities for property: Cable Available, Electricity Available, High Speed Internet, Phone Available, Underground Utilities, Water Available
Community & HOA
Community
- Features: None
- Security: Smoke Detector(s)
- Subdivision: Mill Glen
HOA
- Has HOA: No
- Services included: None
Location
- Region: Douglasville
Financial & listing details
- Price per square foot: $160/sqft
- Tax assessed value: $350,900
- Annual tax amount: $2,312
- Date on market: 12/14/2023
- Cumulative days on market: 23 days
- Listing agreement: Exclusive Right To Sell
- Listing terms: Cash,Conventional,FHA,VA Loan
- Electric utility on property: Yes
Price history
| Date | Event | Price |
|---|---|---|
| 6/25/2025 | Listing removed | $414,999$190/sqft |
Source:  FMLS GA #7590240 Report a problem FMLS GA #7590240 Report a problem | ||
| 6/5/2025 | Listed for sale | $414,999+18.6%$190/sqft |
Source: FMLS GA #7590240 Report a problem | ||
| 1/24/2024 | Sold | $350,000+0%$160/sqft |
Source:  GAMLS #10233254 Report a problem GAMLS #10233254 Report a problem | ||
| 1/6/2024 | Pending sale | $349,900$160/sqft |
Source: FMLS GA #7313821 Report a problem | ||
| 12/14/2023 | Listed for sale | $349,900+146.4%$160/sqft |
Source: GAMLS #10233254 Report a problem | ||
| 12/1/2014 | Listing removed | $142,000+5.2%$65/sqft |
Source: RE/MAX UNITED #5301634 Report a problem | ||
| 7/18/2014 | Sold | $135,000-4.9%$62/sqft |
Source:  FMLS GA #5301634 Report a problem FMLS GA #5301634 Report a problem | ||
| 7/15/2014 | Pending sale | $142,000$65/sqft |
Source: RE/MAX UNITED #5301634 Report a problem | ||
| 6/8/2014 | Listed for sale | $142,000-36.8%$65/sqft |
Source: RE/MAX UNITED #07283349 Report a problem | ||
| 8/16/2007 | Sold | $224,600$103/sqft |
Source: Public Record Report a problem | ||
Public tax history
| Year | Property taxes | Tax assessment |
|---|---|---|
| 2025 | $4,409 +58.3% | $140,360 +30.7% |
| 2024 | $2,786 +24% | $107,400 |
| 2023 | $2,247 -23.6% | $107,400 |
| 2022 | $2,941 +14.9% | $107,400 +19.5% |
| 2021 | $2,560 +1.5% | $89,880 |
| 2020 | $2,522 +1.7% | $89,880 +2.2% |
| 2019 | $2,481 +0.2% | $87,920 +2.4% |
| 2018 | $2,476 +5.9% | $85,840 +10.6% |
| 2017 | $2,337 +1.5% | $77,600 +3.7% |
| 2016 | $2,303 +1.1% | $74,800 +38.5% |
| 2015 | $2,279 | $54,000 -17.2% |
| 2014 | $2,279 +191.5% | $65,200 +0.1% |
| 2013 | $782 | $65,120 |
| 2012 | -- | -- |
| 2011 | -- | -- |
| 2010 | -- | -- |
| 2009 | $617 -73.5% | -- |
| 2007 | $2,326 +116.4% | -- |
| 2006 | $1,075 | -- |
Find assessor info on the county website
Neighborhood: 30135
Nearby homes
- $357,0003 bd2 ba2.1k sqft3802 Refinement Way, Douglasville, GA 30135Off Market

- $370,0003 bd2 ba2.3k sqft5361 S Lake Dr, Douglasville, GA 30135Off Market
- $409,9005 bd3 ba2.4k sqft3783 Refinement Way, Douglasville, GA 30135For Sale
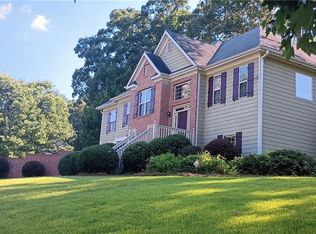
- $300-- bd-- ba-- sqftRefinement Way, Douglasville, GA 30135Off Market
- $300-- bd-- ba-- sqftRefinement Way, Douglasville, GA 30135Off Market
- $292,6003 bd3 ba1.2k sqft3888 Refinement Way, Douglasville, GA 30135Off Market
- $325,8003 bd3 ba2.1k sqft3803 Refinement Way, Douglasville, GA 30135Off Market
- $356,1003 bd2 ba1.8k sqft3852 Refinement Way, Douglasville, GA 30135Off Market
Nearby schools
GreatSchools rating
- 6/10Arbor Station Elementary SchoolGrades: PK-5Distance: 0.8 mi
- 6/10Yeager Middle SchoolGrades: 6-8Distance: 1.2 mi
- 6/10Chapel Hill High SchoolGrades: 9-12Distance: 2.6 mi
Schools provided by the listing agent
- Elementary: Arbor Station
- Middle: Yeager
- High: Chapel Hill
Source: GAMLS. This data may not be complete. We recommend contacting the local school district to confirm school assignments for this home.
Get a cash offer in 3 minutes
Find out how much your home could sell for in as little as 3 minutes with a no-obligation cash offer.
Estimated market value
$355,300
Get a cash offer in 3 minutes
Find out how much your home could sell for in as little as 3 minutes with a no-obligation cash offer.
Estimated market value
$355,300
- Georgia
- Douglas County
- Douglasville
- 30135
- 3792 Refinement Way
Nearby cities
Nearby zip codes
Other Douglasville Topics
