Multiple offers received. Highest & Best offers due by noon on Friday, July 17, 2026. Seller will make a decision by 5 PM Friday. EXECUTIVE LIVING MEETS FLORIDA LIFESTYLE IN THE HEART OF PALM HARBOR Some homes simply offer bedrooms and bathrooms. This home offers a lifestyle. Nestled within one of Palm Harbor's desirable gated communities, this impressive 4-bedroom, 3-bath executive pool home offers 3,154 square feet of living space, a 3-car garage, a private executive office with custom built-ins, and an expansive split-bedroom floor plan designed for both everyday living and effortless entertaining. From the moment you step through the double-door entry, soaring ceilings, oversized windows, and light-filled living spaces create an immediate sense of openness. The formal living and dining areas and spacious family room make this home equally suited for intimate evenings or large gatherings. At the heart of the home, the generously sized kitchen offers abundant cabinetry, granite countertops, breakfast bar, stainless steel appliances, and an adjoining wet bar—perfect for entertaining. The granite is truly one-of-a-kind, creating a distinctive focal point that adds character and conversation to the space. The oversized primary suite is a private retreat featuring direct access to the lanai, walk-in closet, and a spacious ensuite bath with dual sinks, a soaking tub, walk-in shower, and private water closet. Three additional bedrooms provide flexibility for family, guests, or hobbies, while the dedicated office with custom built-in shelving offers an ideal work-from-home space. This is the backyard buyers dream about. With no feeling of being boxed in by neighboring homes, the lush landscaping creates a peaceful, private setting where you can unwind by the pool, entertain friends, or simply enjoy the quiet beauty of Florida living. Worth mentioning is the oversized 3-car garage with storage closet and 11x9 space that would accommodate all your extra toys and tools. Lovingly maintained over the years, this home features numerous improvements, including a kitchen remodel with granite countertops and cabinetry, updated primary and a guest bathroom, updated flooring, interior paint, lighting fixtures, interior doors and hardware (2018), updated kitchen appliances including refrigerator (2021), range (2020), dishwasher (2020), microwave (2023), garbage disposal (2021), and faucet (2020), a 2023 water heater, pool filter (2025), new pool heater and pool pump (2026), water softener and reverse osmosis system (2026), new double garage door opener (2025), updated components for the single garage door opener (2025), along with annual HVAC servicing, plumbing inspections, and dryer vent cleanings that reflect the pride of ownership throughout. For additional peace of mind, the seller may consider replacing the roof and HVAC system with an acceptable offer and agreeable terms, providing buyers the opportunity to secure significant value on two major components of the home. Ideally located near top-rated schools, championship golf courses, John Chesnut Sr. Park, Lake Tarpon, the Pinellas Trail, shopping, dining, medical facilities, and the Gulf beaches, this exceptional home combines generous living spaces, thoughtful updates, and an outstanding Palm Harbor location. This isn't just another home on the market—it's where your next chapter begins.
Sold for $710,000
$710,000
3792 WINDBER BOULEVARD, PALM HARBOR, FL 34685
4beds
3,154sqft
Single Family Residence
Built in 1988
0.28 Acres Lot
$708,200 Zestimate®
$225/sqft
$4,305 Estimated rent
Home value
$708,200
$673,000 - $744,000
$4,305/mo
Zestimate® history
Owner options
List your home for rent
$4,305/mo
Rent Zestimate®
Find your next renter with Zillow Rental Manager. Plus, with online applications, you can quickly screen prospective tenants – for free.
$4,305/mo
Rent Zestimate®
Refinance and save
$5,315/mo
Est. payment
Refinancing to a lower rate could help reduce your monthly payments and save thousands over the life of the loan.
$5,315/mo
Est. payment
Explore your selling options
Work with a Zillow partner agent
Leverage their expertise and Zillow's premium Showcase listings to get your home seen by more buyers.
Get startedList with your own agent
Get your home in front of millions of buyers by listing it on Zillow.
Learn how to do itSell it yourself
Take full control of how buyers see your home on Zillow by listing For Sale by Owner (FSBO).
List your homeWhat's special
Oversized windowsBreakfast barThree additional bedroomsGranite countertopsInterior paintSpacious family roomDouble-door entry
Zillow last checked:
Listing updated:
Listed by:
Toni Benton 813-786-5467,
KELLER WILLIAMS REALTY- PALM HARBOR 727-772-0772
Bought with:
Heidi Joy PA, 678237
KELLER WILLIAMS REALTY PORTFOLIO COLLECTION
Source: Stellar MLS,MLS#: TB8526903 Originating MLS: Suncoast Tampa
Originating MLS: Suncoast Tampa
Facts & features
Interior
Bedrooms & bathrooms
- Bedrooms: 4
- Bathrooms: 3
- Full bathrooms: 3
Rooms
- Room types: Den/Library/Office, Family Room, Dining Room, Living Room, Utility Room
Primary bedroom
- Features: Ceiling Fan(s), En Suite Bathroom, Walk-In Closet(s)
- Level: First
Bedroom 2
- Features: Ceiling Fan(s), Dual Closets
- Level: First
Bedroom 3
- Features: Ceiling Fan(s), Built-in Closet
- Level: First
Bedroom 4
- Features: Ceiling Fan(s), Built-in Closet
- Level: First
Primary bathroom
- Features: Dual Sinks, En Suite Bathroom, Garden Bath, Granite Counters, Makeup/Vanity Space, Tub with Separate Shower Stall, Water Closet/Priv Toilet
- Level: First
Bathroom 2
- Features: Granite Counters, Single Vanity, Tub With Shower
- Level: First
Bathroom 3
- Features: Shower No Tub, Single Vanity
- Level: First
Balcony porch lanai
- Features: Wet Bar
- Level: First
Dining room
- Level: First
Family room
- Features: Ceiling Fan(s)
- Level: First
Foyer
- Level: First
Kitchen
- Features: Built-in Features, Granite Counters
- Level: First
Laundry
- Level: First
Living room
- Level: First
Office
- Features: Built-In Shelving, Ceiling Fan(s)
- Level: First
Heating
- Central, Electric
Cooling
- Central Air
Appliances
- Included: Dishwasher, Disposal, Electric Water Heater, Kitchen Reverse Osmosis System, Microwave, Range, Refrigerator, Water Filtration System, Water Softener
- Laundry: Electric Dryer Hookup, Inside, Laundry Room, Washer Hookup
Features
- Built-in Features, Cathedral Ceiling(s), Ceiling Fan(s), Chair Rail, High Ceilings, Kitchen/Family Room Combo, Living Room/Dining Room Combo, Open Floorplan, Primary Bedroom Main Floor, Split Bedroom, Stone Counters, Thermostat, Vaulted Ceiling(s), Walk-In Closet(s), Wet Bar
- Flooring: Tile
- Doors: Sliding Doors
- Windows: Window Treatments
- Has fireplace: Yes
- Fireplace features: Family Room
Interior area
- Total structure area: 4,336
- Total interior livable area: 3,154 sqft
Property
Parking
- Total spaces: 3
- Parking features: Driveway, Garage Door Opener, Ground Level, Oversized
- Attached garage spaces: 3
- Has uncovered spaces: Yes
- Details: Garage Dimensions: 32x25
Features
- Levels: One
- Stories: 1
- Patio & porch: Covered, Patio, Rear Porch, Screened
- Exterior features: Private Mailbox, Sidewalk, Storage
- Has private pool: Yes
- Pool features: Gunite, Heated, In Ground, Pool Sweep, Screen Enclosure
- Has spa: Yes
- Spa features: Heated, In Ground
- Has view: Yes
- View description: Trees/Woods
Lot
- Size: 0.28 Acres
- Dimensions: 90 x 130
- Features: Cul-De-Sac, Near Golf Course, Sidewalk, Unincorporated
- Residential vegetation: Trees/Landscaped
Details
- Parcel number: 262716965890000230
- Special conditions: None
Construction
Type & style
- Home type: SingleFamily
- Architectural style: Ranch
- Property subtype: Single Family Residence
Materials
- Block, Stucco
- Foundation: Slab
- Roof: Other,Shingle
Condition
- New construction: No
- Year built: 1988
Details
- Builder name: U.S. Home Corp.
Utilities & green energy
- Sewer: Public Sewer
- Water: Public
- Utilities for property: Public
Community & HOA
Community
- Features: Association Recreation - Owned, Deed Restrictions, Gated Community - No Guard, Playground, Sidewalks, Tennis Court(s)
- Security: Gated Community
- Pet fee: $0 monthly
- Subdivision: WESTMONTE ESTATES
HOA
- Has HOA: Yes
- Amenities included: Basketball Court, Fence Restrictions, Gated, Pickleball Court(s), Playground, Recreation Facilities, Tennis Court(s), Vehicle Restrictions
- Services included: Manager, Recreational Facilities, Security, Trash
- HOA fee: $140 monthly
- HOA name: Westmonte Estates HOA c/o Frontsteps
- Second HOA name: Ridgemoor
Location
- Region: Palm Harbor
Financial & listing details
- Price per square foot: $225/sqft
- Tax assessed value: $337,607
- Annual tax amount: $5,557
- Date on market: 7/14/2026
- Cumulative days on market: 3 days
- Listing terms: Cash,Conventional,FHA,VA Loan
- Ownership: Fee Simple
- Total actual rent: 0
- Road surface type: Paved, Asphalt
Price history
| Date | Event | Price |
|---|---|---|
| 8/31/2026 | Sold | $710,000+0%$225/sqft |
Source:  Stellar MLS #TB8526903 Report a problem Stellar MLS #TB8526903 Report a problem | ||
| 8/11/2026 | Listed for sale | $709,900$225/sqft |
Source: Stellar MLS #TB8526903 Report a problem | ||
| 7/18/2026 | Contingent | $709,900$225/sqft |
Source: Stellar MLS #TB8526903 Report a problem | ||
| 7/14/2026 | Listed for sale | $709,900+58.5%$225/sqft |
Source: Stellar MLS #TB8526903 Report a problem | ||
| 9/18/2006 | Sold | $448,000$142/sqft |
Source: Public Record Report a problem | ||
Public tax history
| Year | Property taxes | Tax assessment |
|---|---|---|
| 2025 | $5,558 +5.8% | $337,607 +2.9% |
| 2024 | $5,252 +1.9% | $328,092 +3% |
| 2023 | $5,156 +1.2% | $318,536 +3% |
| 2022 | $5,092 | $309,258 |
Find assessor info on the county website
Neighborhood: 34685
Nearby homes
- $786,0005 bd3 ba3.2k sqft3780 Windber Blvd, Palm Harbor, FL 34685Off Market
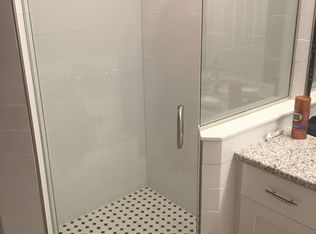
- $764,2004 bd3 ba3.1k sqft3804 Windber Blvd, Palm Harbor, FL 34685Off Market
- $820,5004 bd3 ba3.2k sqft3816 Windber Blvd, Palm Harbor, FL 34685Off Market
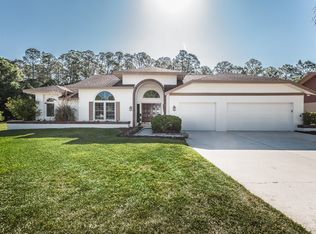
- $777,5004 bd3 ba3.1k sqft3777 Windber Blvd, Palm Harbor, FL 34685Off Market

- $811,2004 bd3 ba3.2k sqft3756 Windber Blvd, Palm Harbor, FL 34685Off Market
- $811,6004 bd3 ba3.4k sqft3768 Windber Blvd, Palm Harbor, FL 34685Off Market
- $846,6004 bd3 ba3k sqft3813 Windber Blvd, Palm Harbor, FL 34685Off Market
- $749,3004 bd3 ba3.2k sqft3801 Windber Blvd, Palm Harbor, FL 34685Off Market
Nearby schools
GreatSchools rating
- 9/10Cypress Woods Elementary SchoolGrades: PK-5Distance: 1.3 mi
- 7/10Joseph L. Carwise Middle SchoolGrades: 6-8Distance: 3.5 mi
- 7/10East Lake High SchoolGrades: PK,9-12Distance: 2.2 mi
Schools provided by the listing agent
- Elementary: Cypress Woods Elementary-PN
- Middle: Carwise Middle-PN
- High: East Lake High-PN
Source: Stellar MLS. This data may not be complete. We recommend contacting the local school district to confirm school assignments for this home.
Get a cash offer in 3 minutes
Find out how much your home could sell for in as little as 3 minutes with a no-obligation cash offer.
Estimated market value
$708,200
Get a cash offer in 3 minutes
Find out how much your home could sell for in as little as 3 minutes with a no-obligation cash offer.
Estimated market value
$708,200
- Florida
- Pinellas County
- Palm Harbor
- 34685
- 3792 WINDBER BOULEVARD
