Skip main navigation
For sale
  • Price cut: $13K (8/20)
    $185,000

    37921 Elmlane Ln, Harrison Township, MI 48045

    2beds
    785sqft
    : 
    $1,333/mo
    Get pre-qualified
    Single Family Residence
    Built in 1928
    3,920 Square Feet Lot
    $-- Zestimate®
    $236/sqft
    $11/mo HOA

    What's special

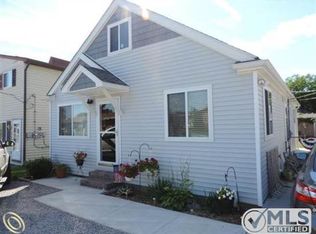
    Price Adjustment. Nice & Cozy Waterfront Ranch. Only 3 minutes , on a direct , no turns, no bridges to the Lake !! Perfect for that starter home or downsizing home and your life for less upkeep, and more free time to enjoy recreational activities like fishing, kayaking , boating, biking or walking the nearby nature trails and enjoying Lake St. Clair Metropark. Updated Windows. Custom made wood engraved trim and Hardwood floors. Spacious kitchen with almost brand new s/s appliances, Nice size living room with access to your back yard for relaxing with your morning coffee and evening for unwinding.. Steel seawall with a cut in boatwell , and yard has a good size, solid shed for storage. Unique, quiet ,low traffic street location with a waterway both front and rear of house. Good size bedrooms and Upper Loft as a bonus/storage room. . Decorative Stamped concrete drive & walkway. Waterfront living with a Canal both front & back on a quiet dead end road. Newer plumbing. 4 Ft crawl space has been encapsulated. Close to Lake St Clair Metropark and bike/walk trails. Walk to elementary school. Close to shopping , I 94, and transportation.
    21 days
    |
    283
    |
    24
    |

    Zillow last checked:

    Listing updated:

    Listed by:

    Larry A. Gallo 586-722-3032,

    Real Estate One Chesterfield 586-598-1400

    Source: MiRealSource,MLS#: 50217040MLS LogoOriginating MLS: MiRealSource

      Facts & features

      Interior

      Bedrooms & bathrooms
      • Bedrooms: 2
      • Bathrooms: 1
      • Full bathrooms: 1
      Rooms
      • Room types: Bedroom, Laundry, Loft, Master Bedroom, Bathroom, Breakfast Nook/Room, Dining "L"
      Bedroom 1
      • Features: Wood
      • Level: First
      • Area: 140
      • Dimensions: 14 x 10
      Bedroom 2
      • Features: Carpet
      • Level: First
      • Area: 100
      • Dimensions: 10 x 10
      Bathroom 1
      • Features: Ceramic
      • Level: First
      • Area: 70
      • Dimensions: 7 x 10
      Kitchen
      • Features: Ceramic
      • Level: First
      • Area: 156
      • Dimensions: 13 x 12
      Living room
      • Features: Wood
      • Level: First
      • Area: 160
      • Dimensions: 16 x 10
      Heating
      • Forced Air, Natural Gas
      Cooling
      • Central Air
      Appliances
      • Included: Dishwasher, Dryer, Microwave, Range/Oven, Refrigerator, Washer, Gas Water Heater
      • Laundry: First Floor Laundry
      Features
      • Eat-in Kitchen
      • Flooring: Ceramic Tile, Hardwood, Wood, Carpet
      • Basement: Crawl Space
      • Has fireplace: No
      Interior area
      • Total structure area: 785
      • Total interior livable area: 785 sqft
      • Finished area above ground: 785
      • Finished area below ground: 0

      Property

      Features
      • Levels: One
      • Stories: 1
      • Patio & porch: Deck, Porch
      • Exterior features: Lawn Sprinkler
      • Fencing: Fenced
      • Has view: Yes
      • View description: Water
      • Has water view: Yes
      • Water view: Water
      • Waterfront features: All Sports Lake, Boat Facility, Canal Front, Seawall, Waterfront
      • Body of water: Lake St Clair
      • Frontage type: Road
      • Frontage length: 40
      Lot
      • Size: 3,920 Square Feet
      • Dimensions: 40 x 100
      • Features: Dead End, Walk to School
      Details
      • Parcel number: 171220484008
      • Zoning description: Residential
      • Special conditions: Private

      Construction

      Type & style
      • Home type: SingleFamily
      • Architectural style: Ranch
      • Property subtype: Single Family Residence
      Materials
      • Vinyl Siding
      Condition
      • Year built: 1928

      Utilities & green energy

      • Sewer: Public Sanitary
      • Water: Public
      • Utilities for property: Cable/Internet Avail.

      Community & HOA

      Community
      • Subdivision: Fresh Air Park
      HOA
      • Has HOA: Yes
      • Services included: Snow Removal
      • HOA fee: $135 annually
      • HOA name: Voluntary, canal weed control and street snow
      • HOA phone: 586-722-3032
      Location
      • Region: Harrison Township

      Financial & listing details

      • Price per square foot: $236/sqft
      • Annual tax amount: $1,798
      • Date on market: 8/2/2026
      • Cumulative days on market: 22 days
      • Listing agreement: Exclusive Right To Sell
      • Listing terms: Cash,Conventional
      • Road surface type: Paved

        Estimated market value

        Not available

        Estimated sales range

        Not available

        Not available

        Price history

        DateEventPrice
        8/20/2026Price change$185,000-6.6%$236/sqft
        Source: MiRealSource #50217040 Report a problem
        8/13/2026Price change$198,000-5.7%$252/sqft
        Source: MiRealSource #50217040 Report a problem
        8/2/2026Listed for sale$210,000$268/sqft
        Source: MiRealSource #50217040 Report a problem

        Public tax history

        Tax history is unavailable.

        Monthly payment

        Est. payment

        Payment breakdown

        Explore the cost of this home by adjusting the details. Changes won't be saved.
        All calculations are estimates and provided by Zillow, Inc. for informational purposes only. Actual amounts may vary.
        HOA fees may include property taxes on listings classified as Co-Ops. Contact the listing agent and/or owner for fee details.
        See how much you could borrow to make a competitive offer.

        Climate risks

        Neighborhood: 48045

        Getting around

        15 / 100
        Car-Dependent
        29 / 100
        Somewhat Bikeable

        Nearby schools

        GreatSchools rating
        Schools provided by the listing agent
        • District: L'anse Creuse Public Schools

        Source: MiRealSource. This data may not be complete. We recommend contacting the local school district to confirm school assignments for this home.

        A local agent can set up tours, give advice and negotiate with sellers.

        Browse local experts

        Similar homes